2025
Competition Europan
Proposal
Trondheim, Norway
YEAR
CATEGORY
STATUS
LOCATION
The One Museum
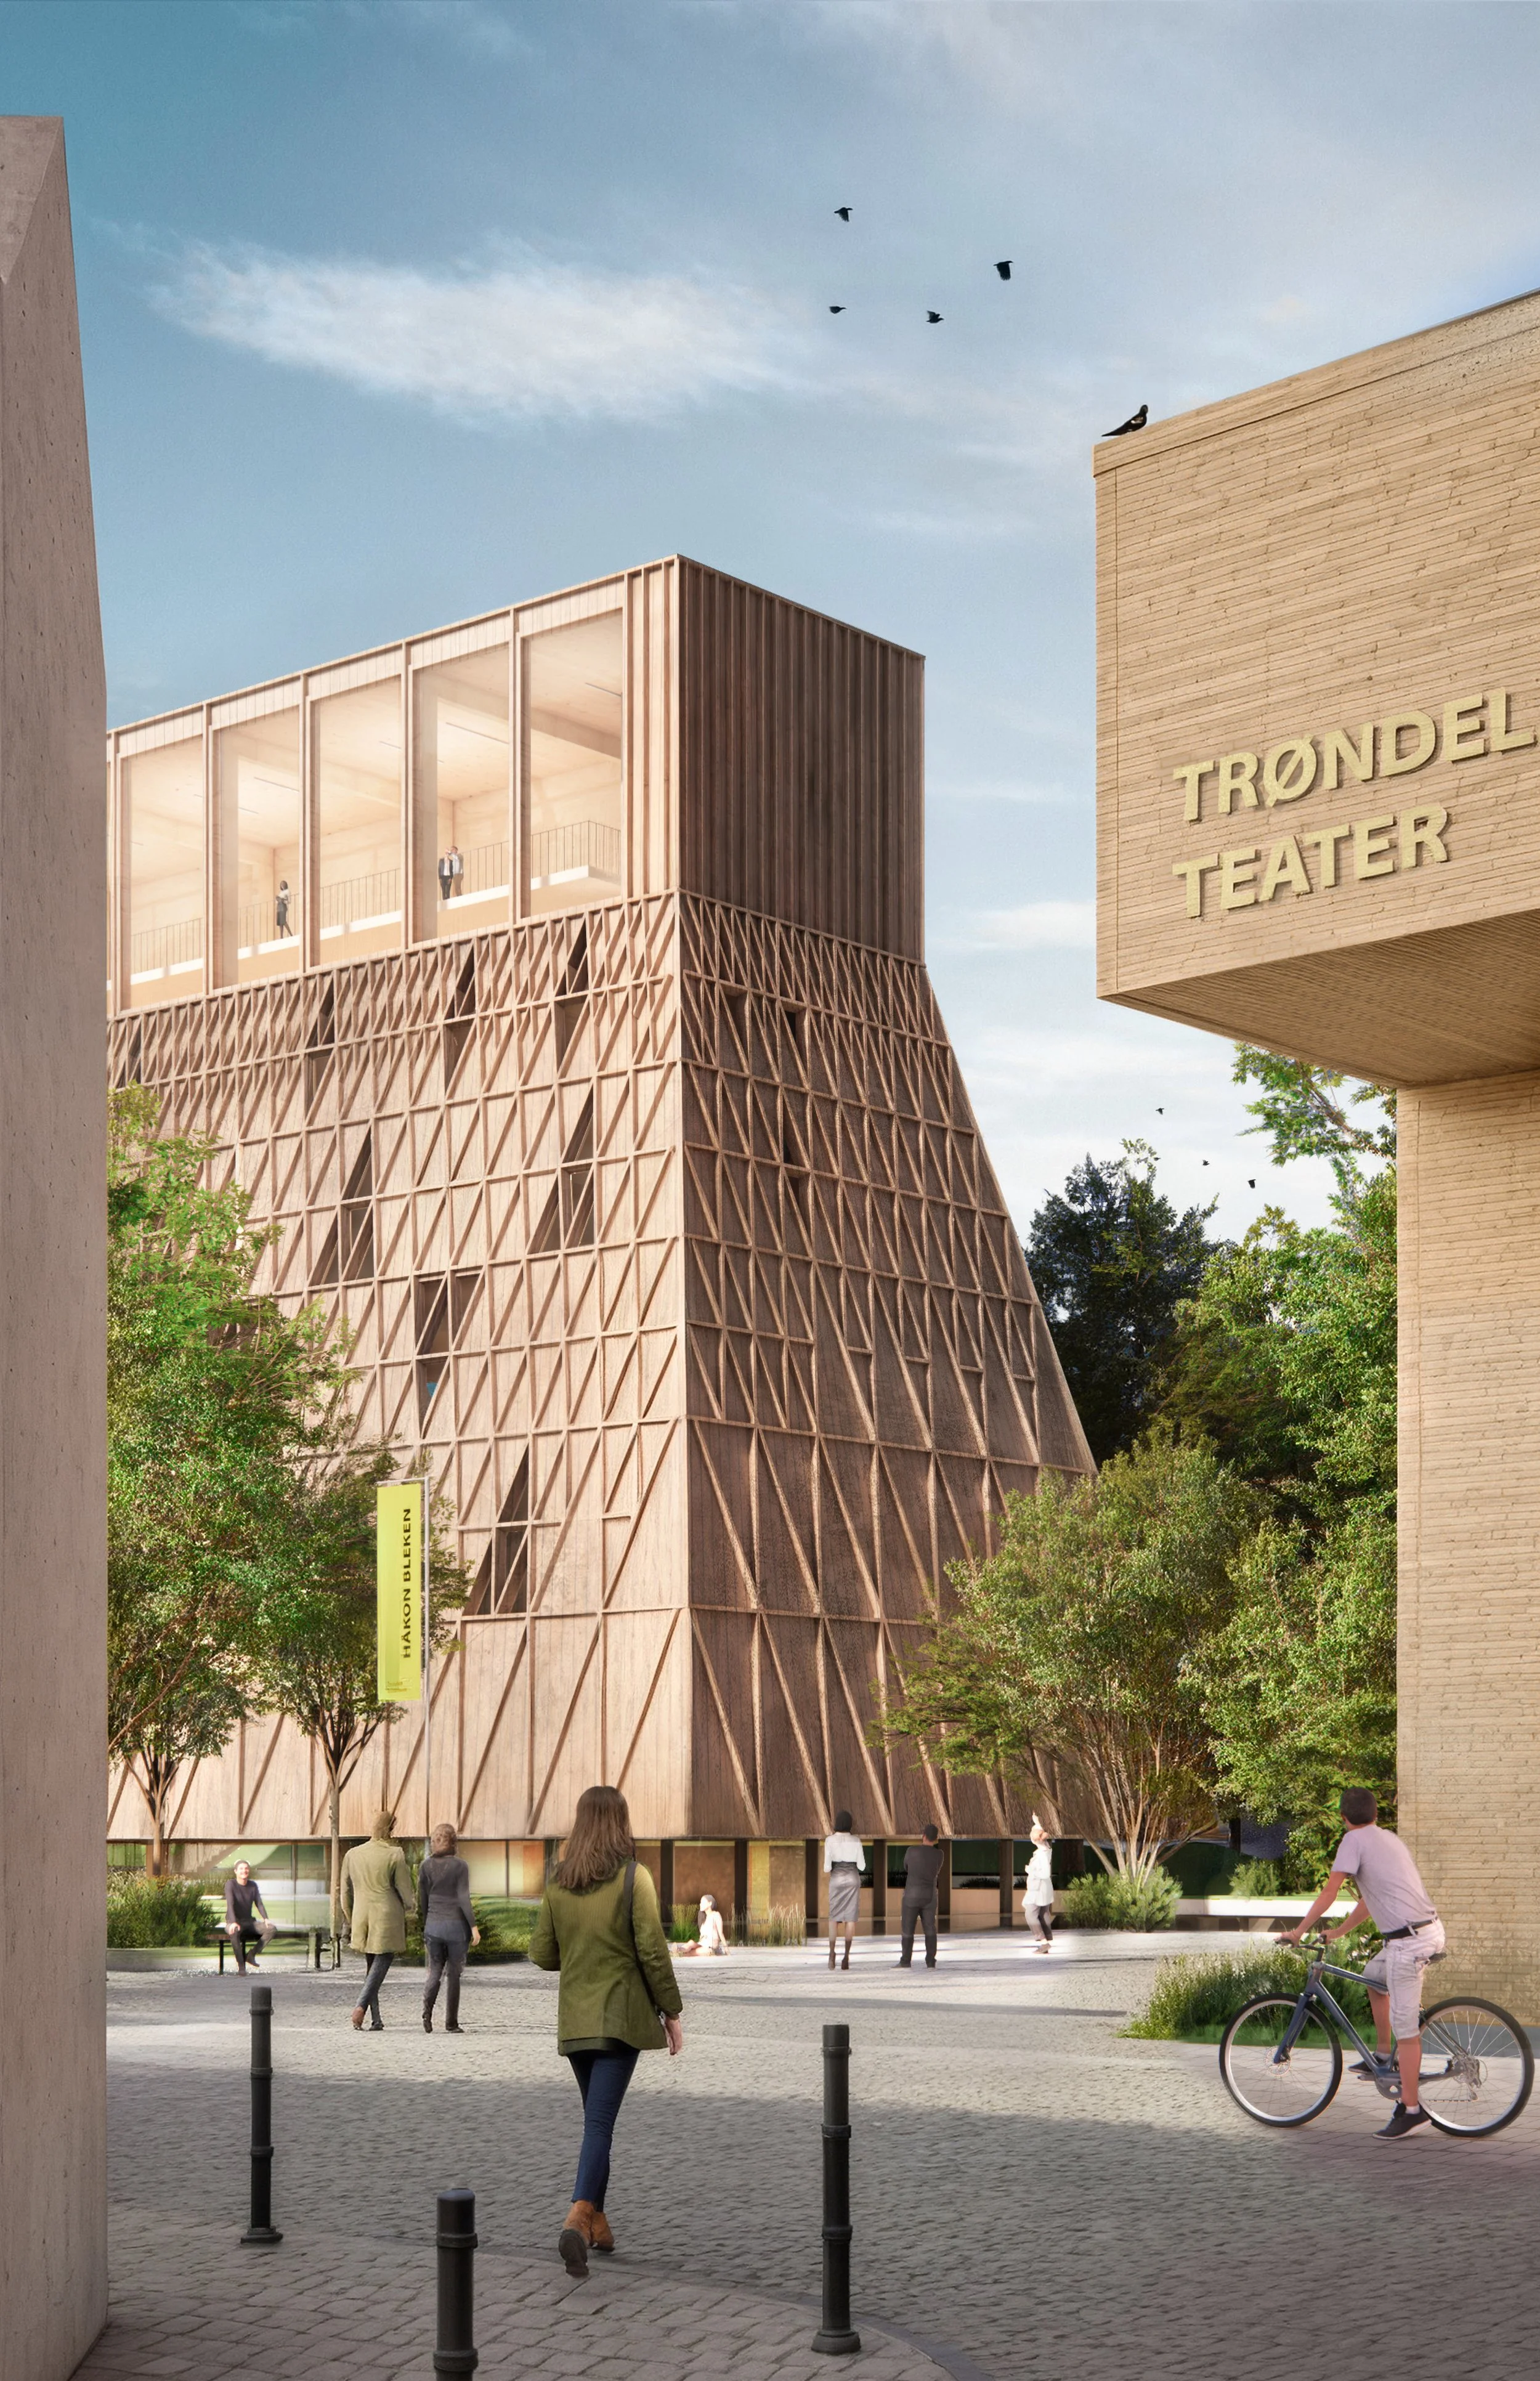
The One Museum brings together two of Trondheim's museums, aspiring to be the connective piece for the city's cultural and civic energies — a crossroads, an urban anchor, and a destination at once. It offers flexible infrastructure as a house for all, a strong new identity, and a generous public space that draws people in.
By nesting most of the program within the restructured underground parking, the need for new surface construction is minimized. The volume above floats with a minimal footprint and gentle scale, grounding the museum's presence and redefining both Trondheim's cultural landscape and Leuthenhaven's urban role.
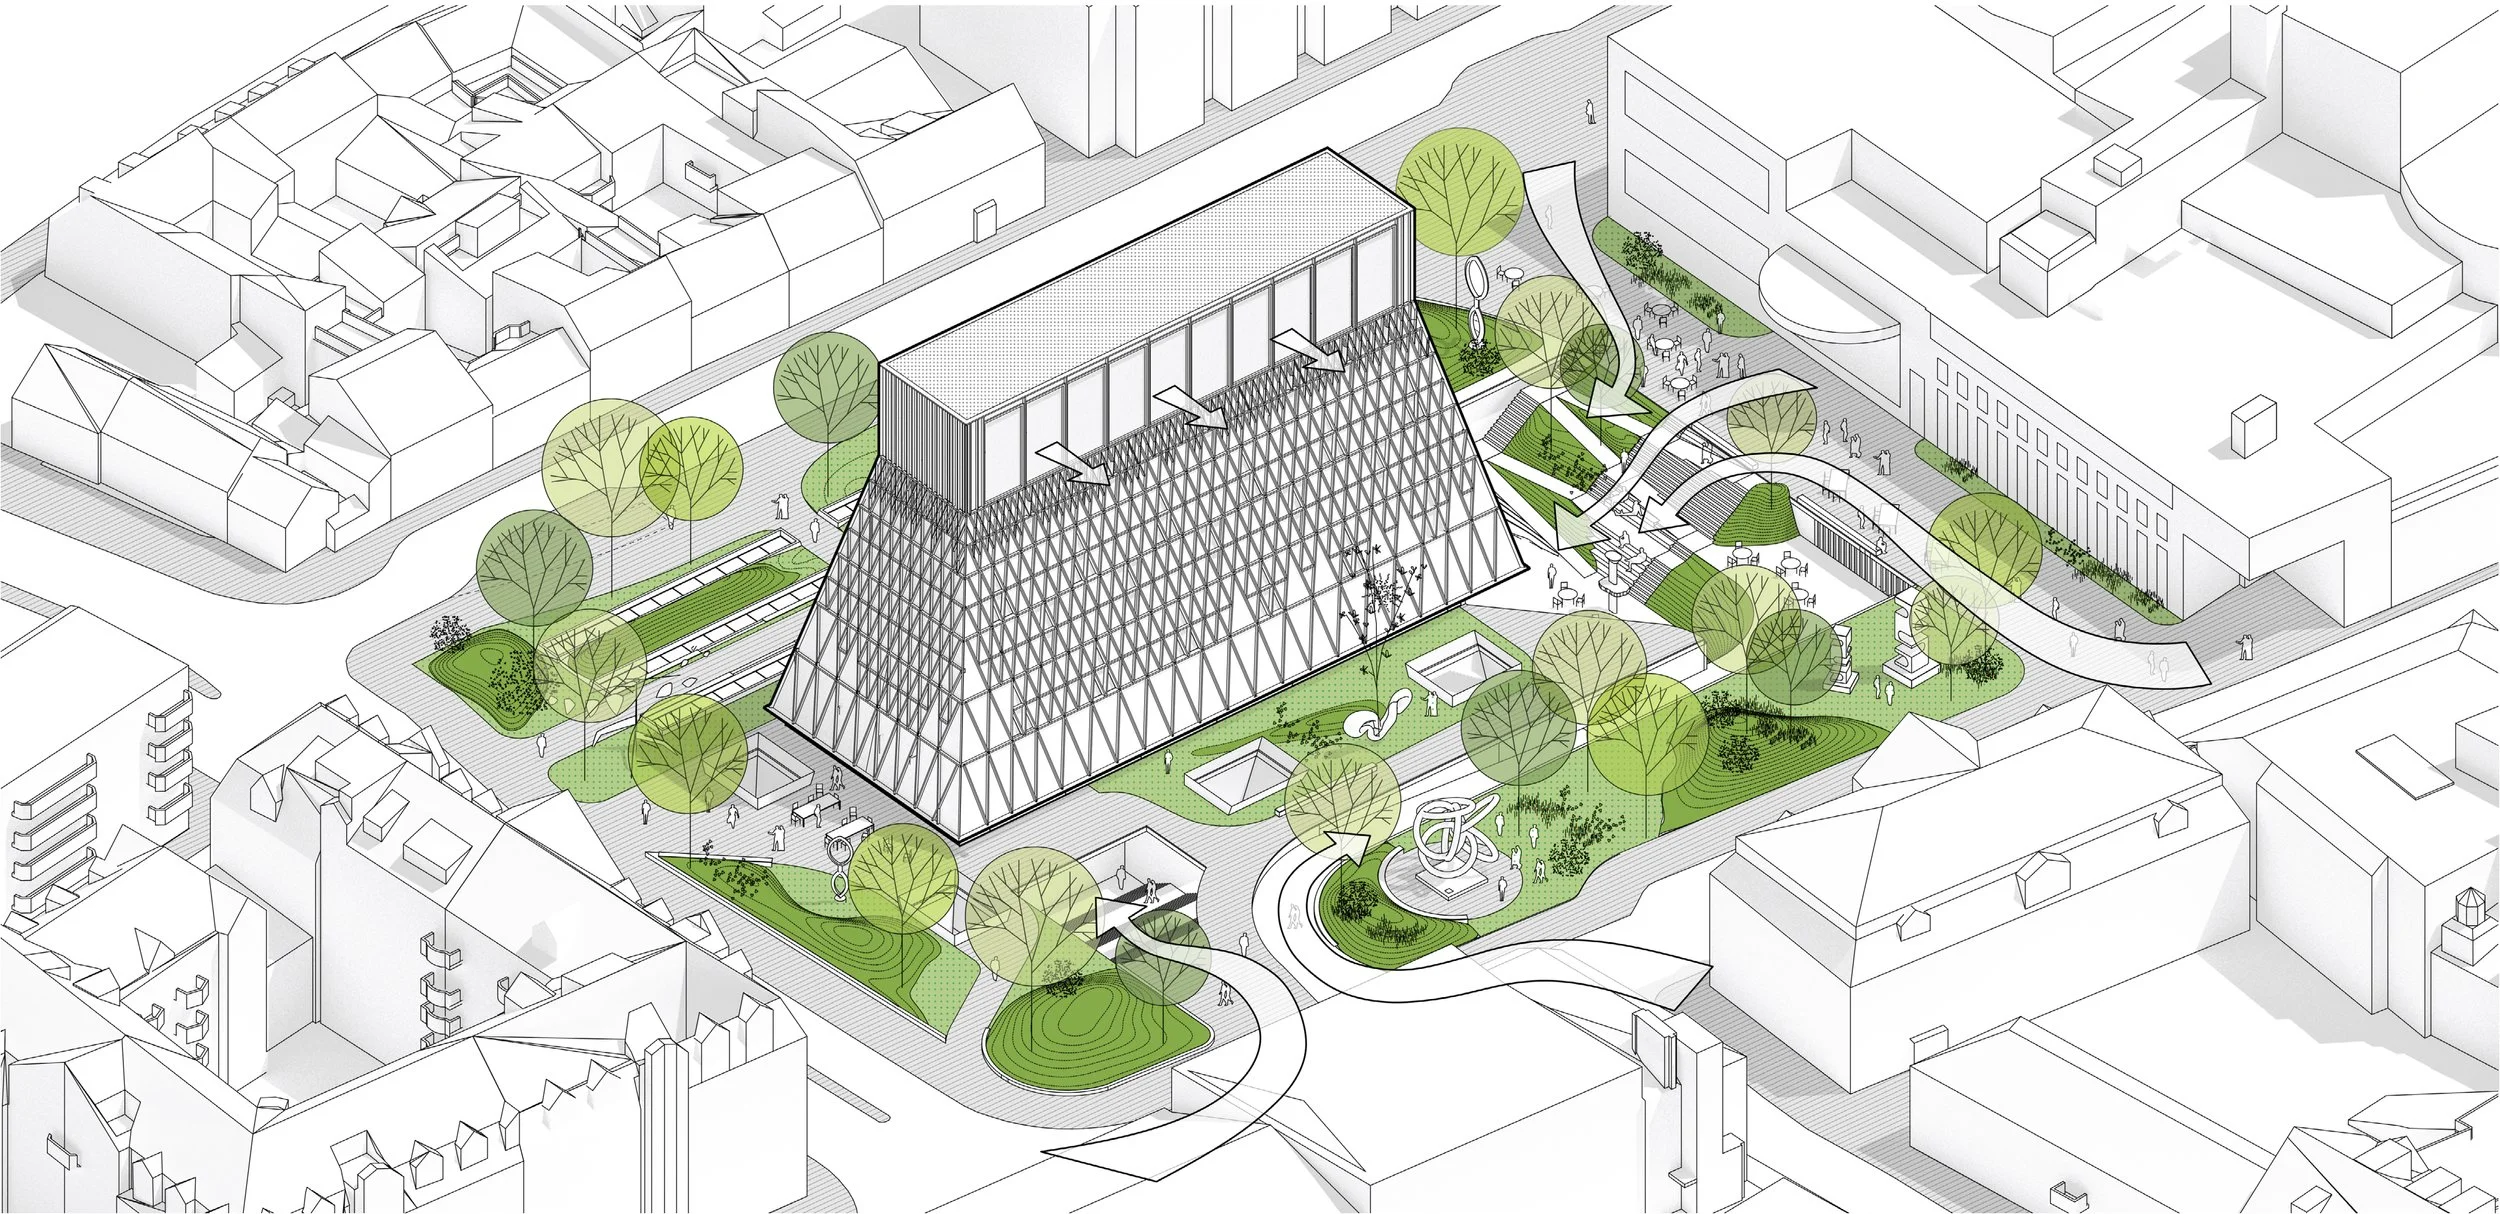
The ground is thus freed and returned to the city — for humans, animals, and plants alike — as a new, ecologically active urban park.
Overall, The One Museum becomes a new civic beacon, with a continuous, adaptable progression from open park to active floors to elevated galleries.

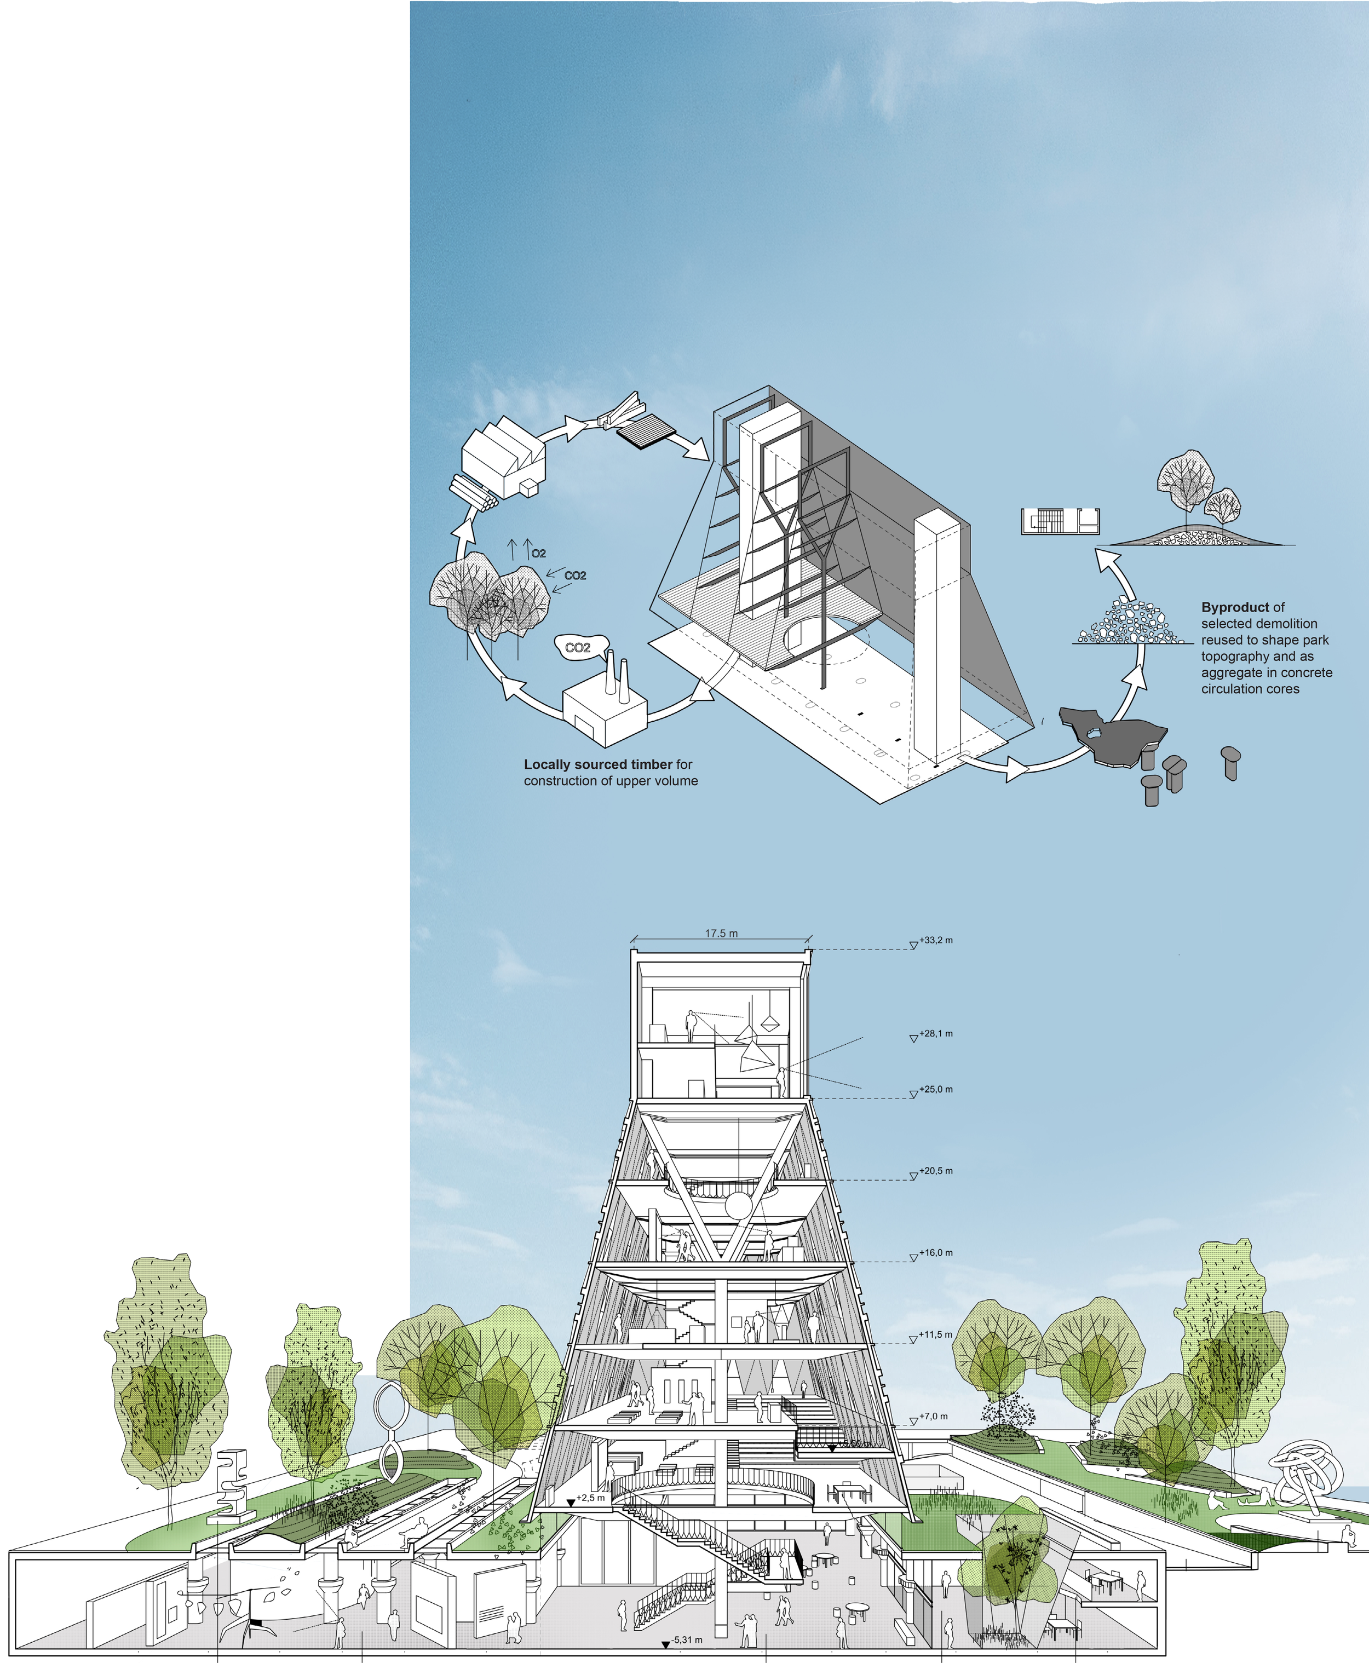
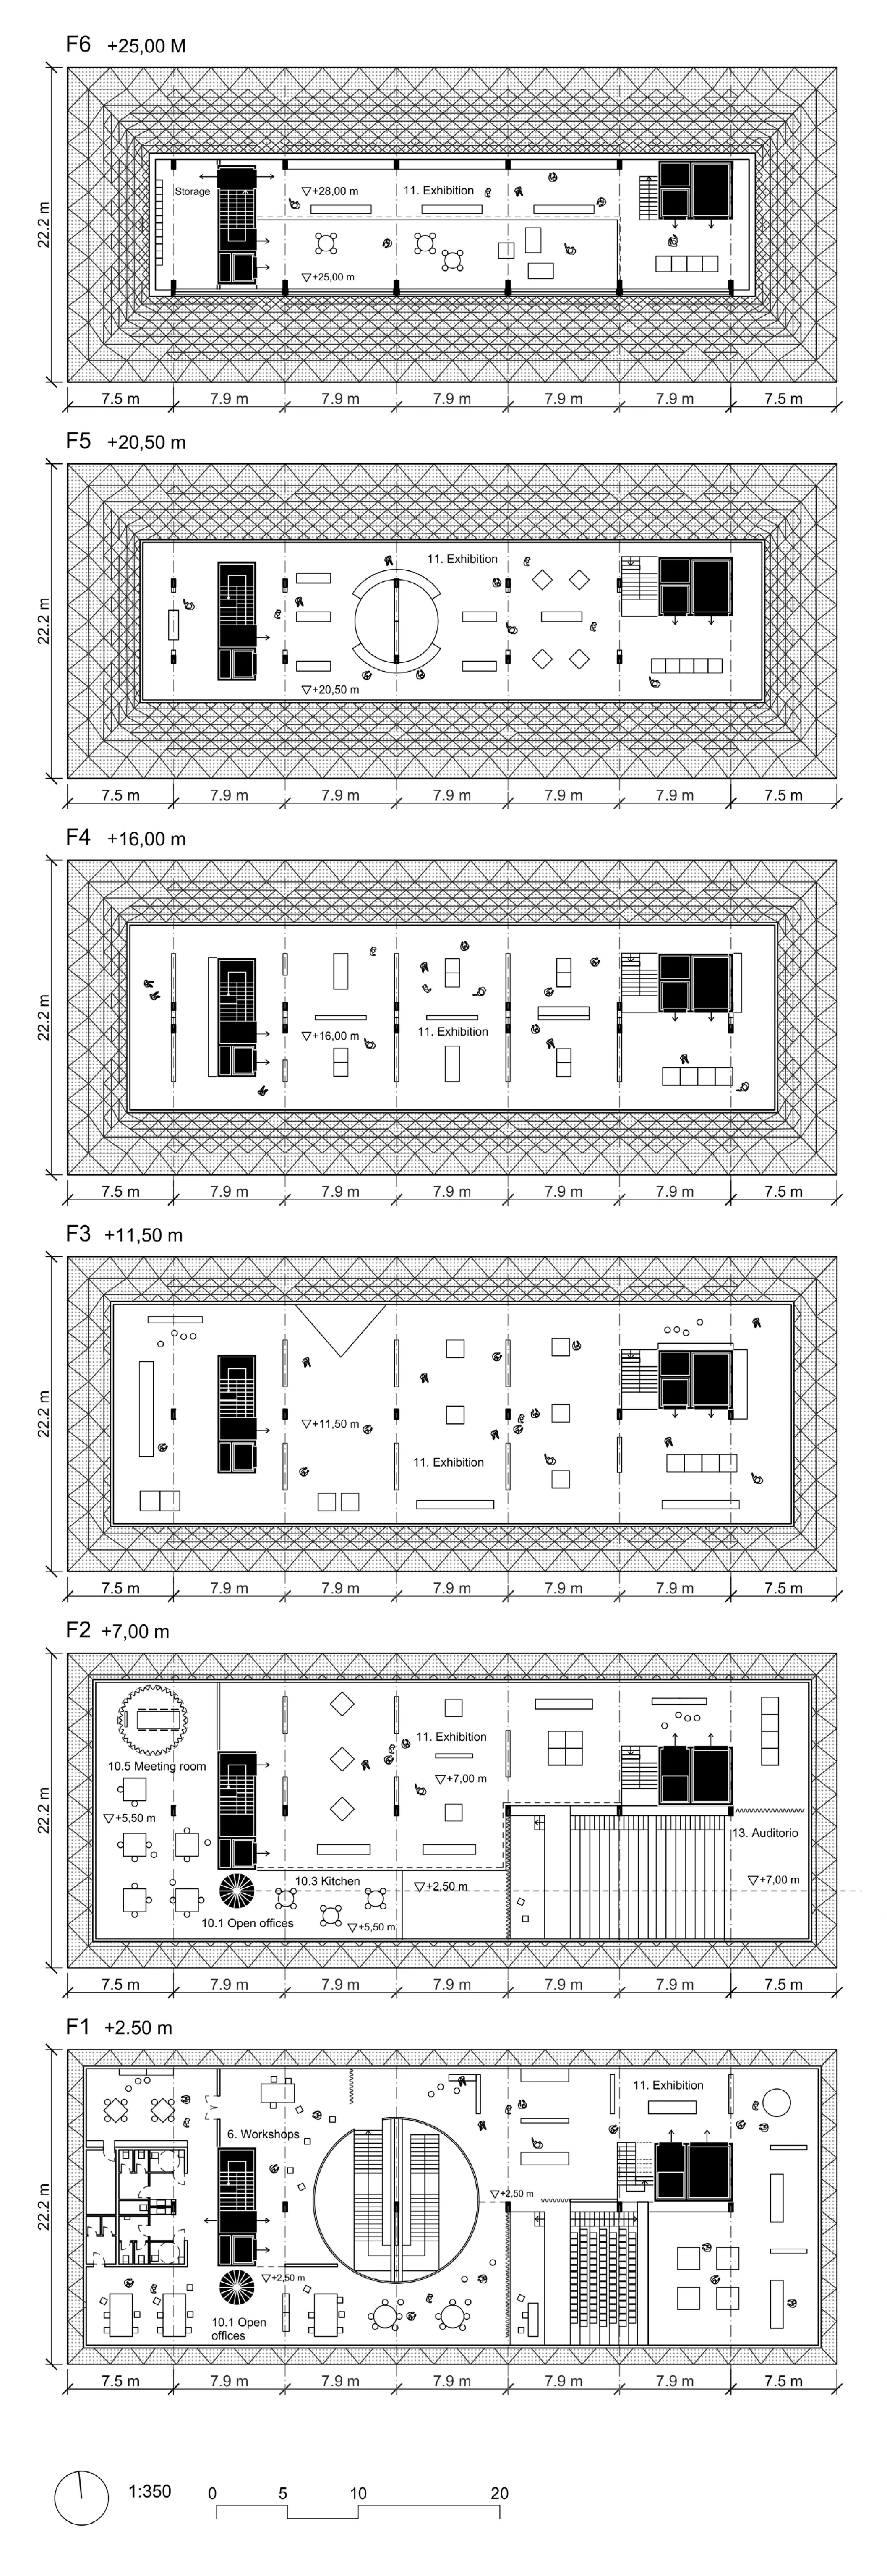
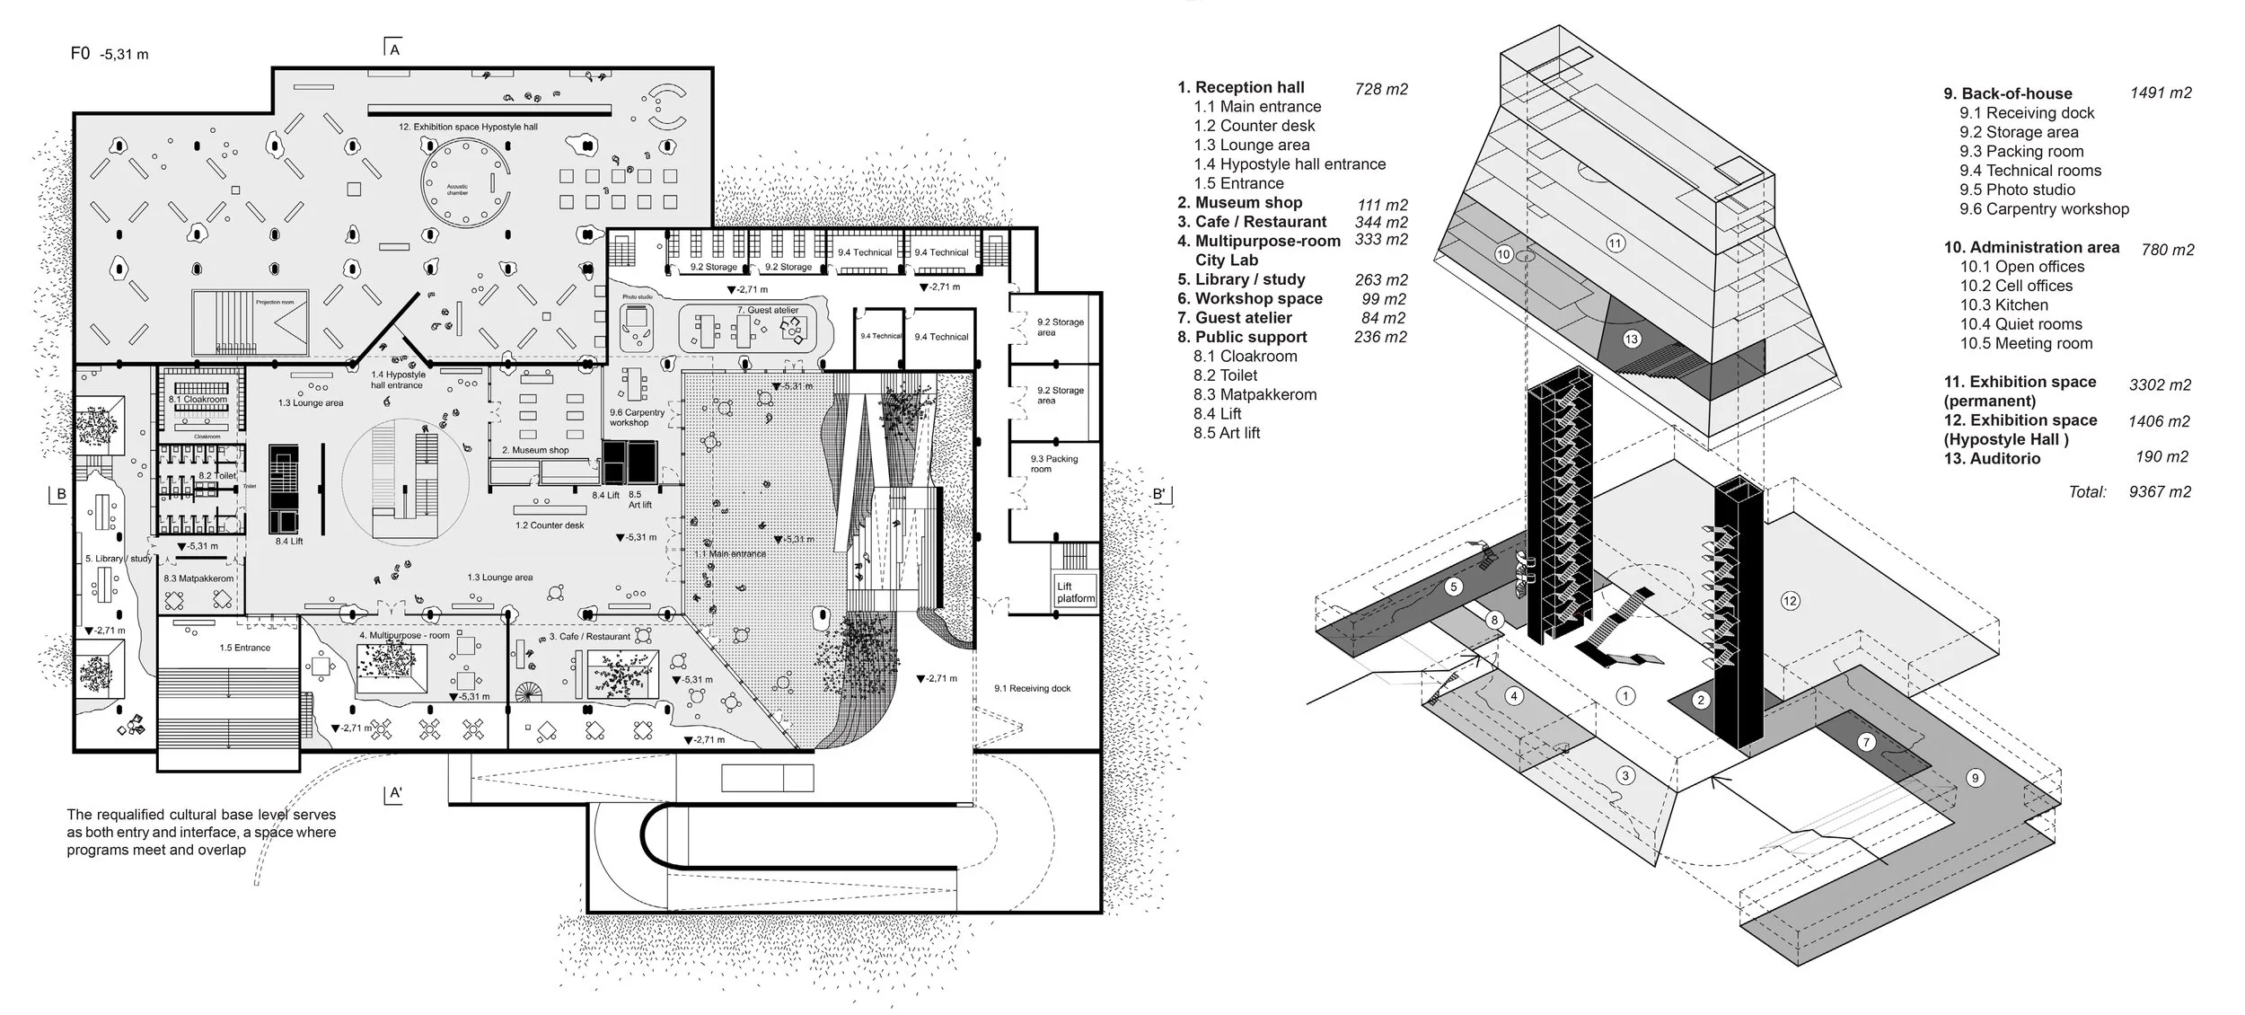
The One Museum is organised through verticality, layering interconnected program: a public park at city level, a requalified cultural base below, and exhibition galleries elevated above.
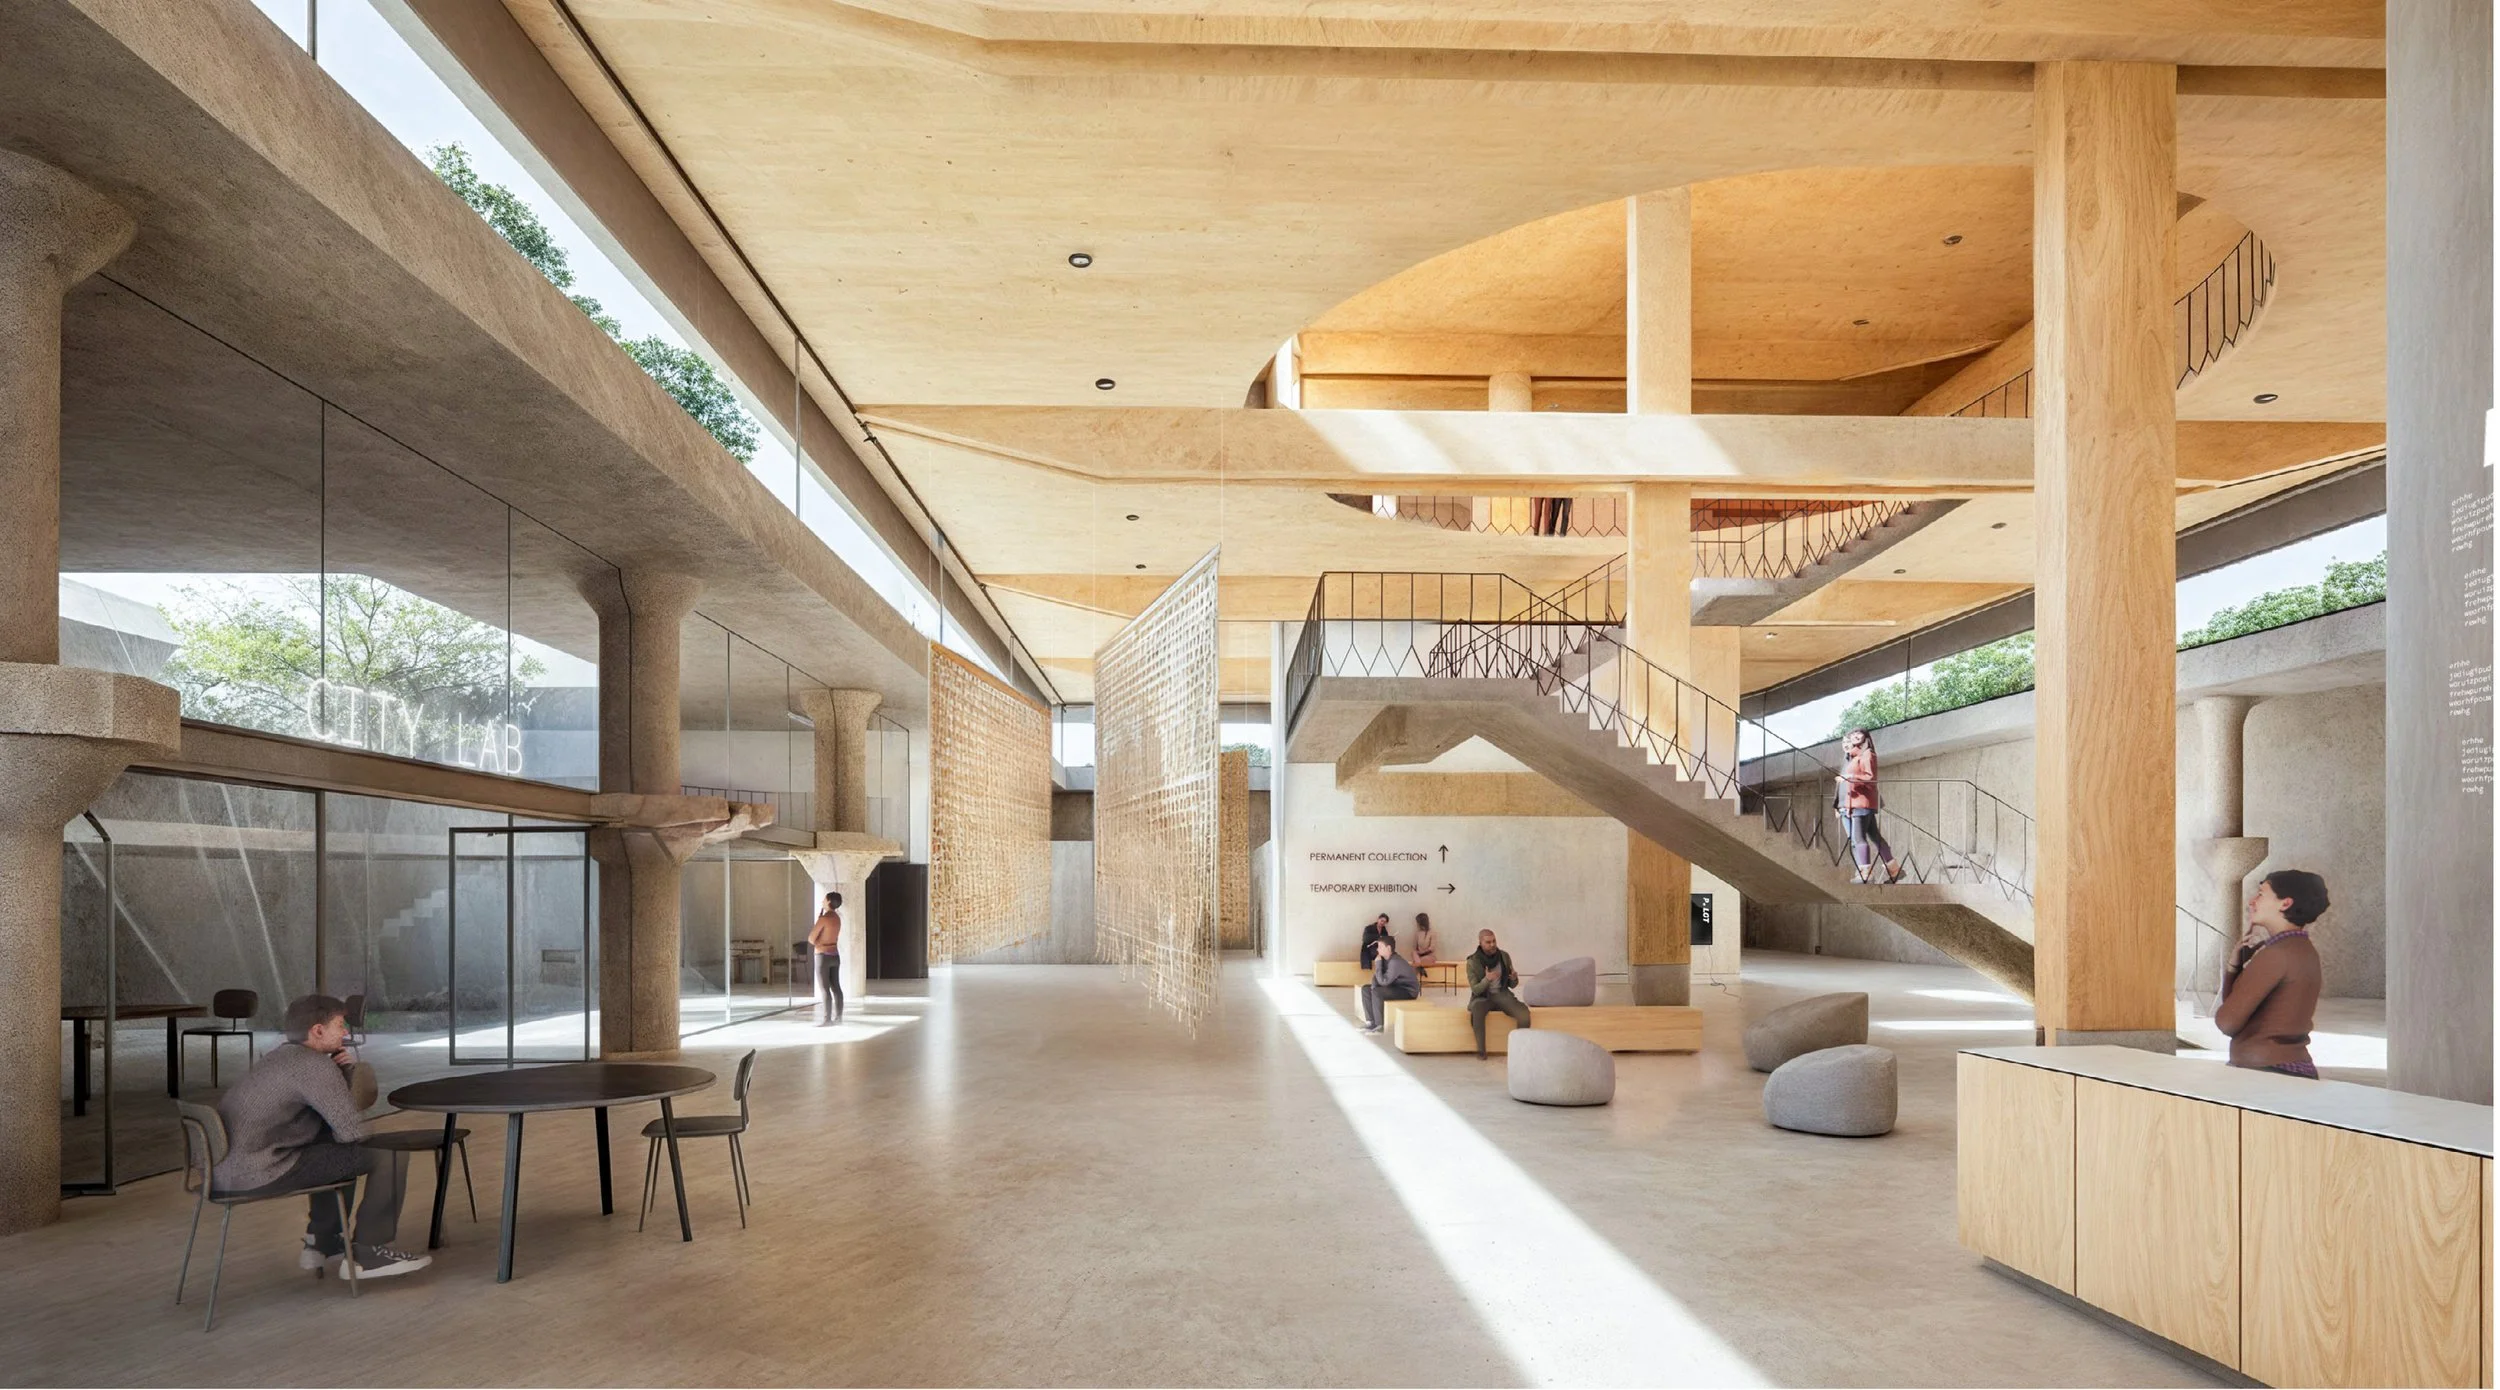
The adapted underground structure forms the entry layer — open, tall, and generous, adjusting to the city's rhythm and festivals, while housing the ticket desk and information point.
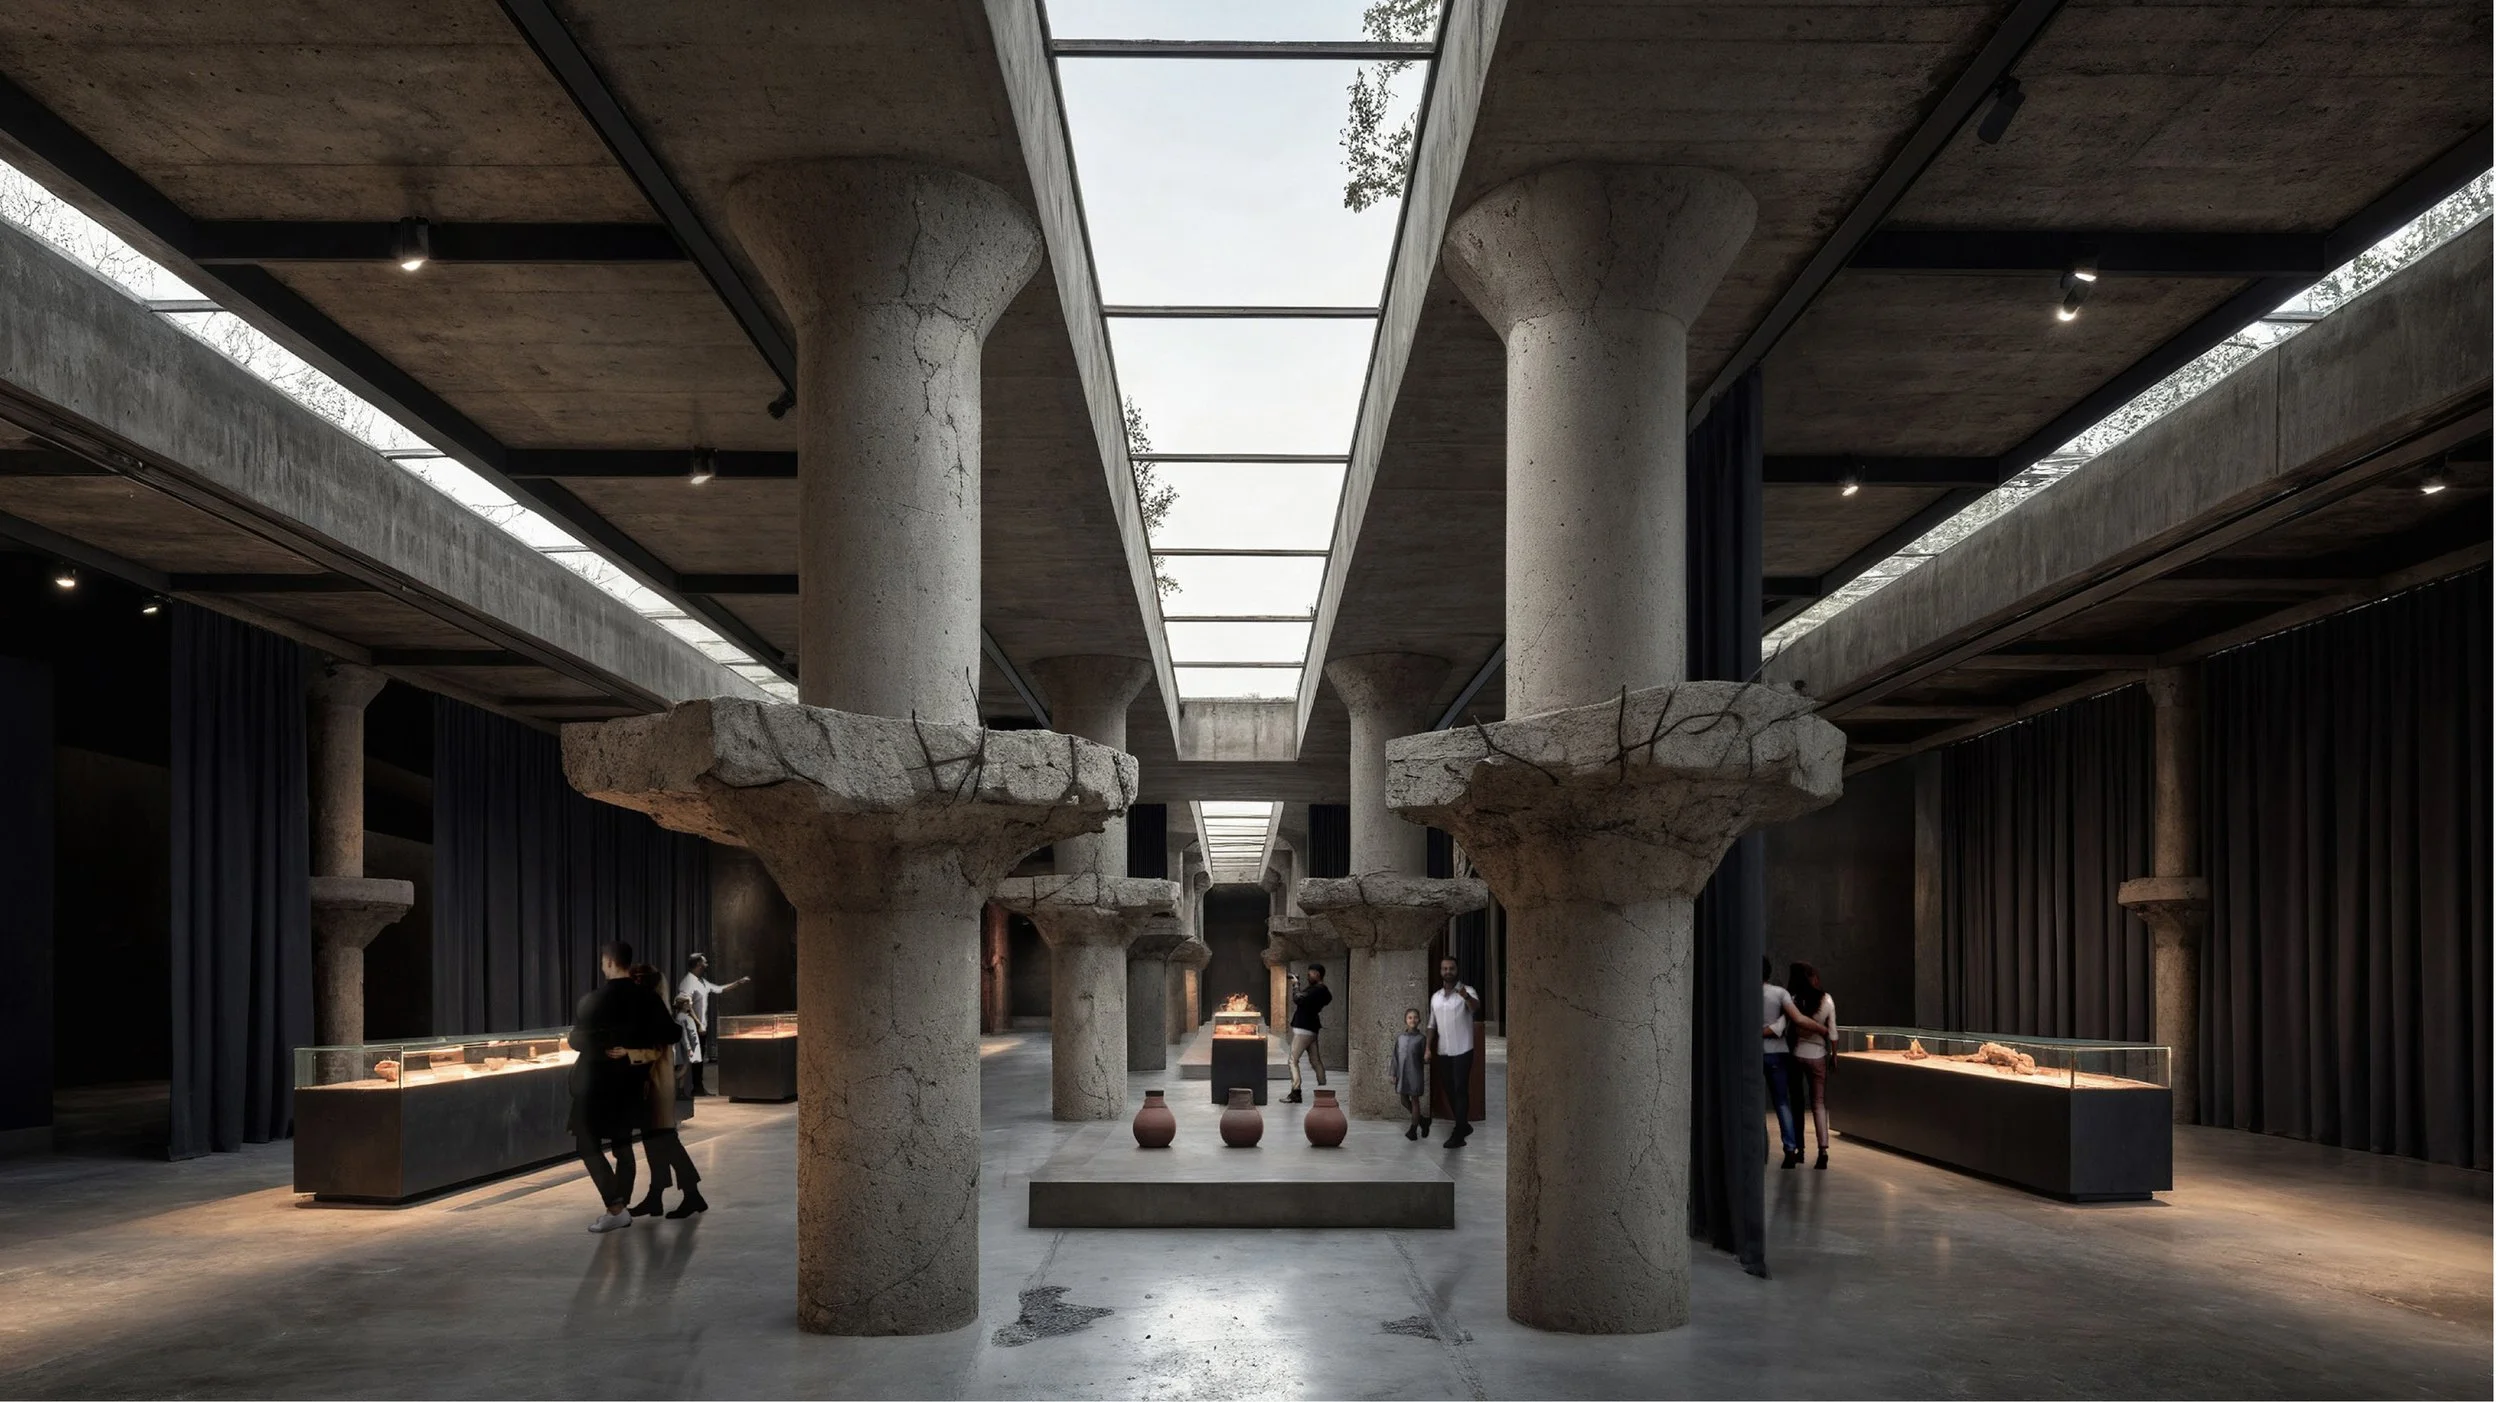
Around this core, the original parking columns are preserved and the slab removed, creating high-ceilinged, reconfigurable halls arranged around patios, skylights, and filtered light — including the museum store, a multipurpose city lab, café, library, and main exhibition space.
Above, the program unfolds vertically — from study rooms and workshops to elevated galleries — each with distinct spatial qualities, structured by two concrete circulation cores.
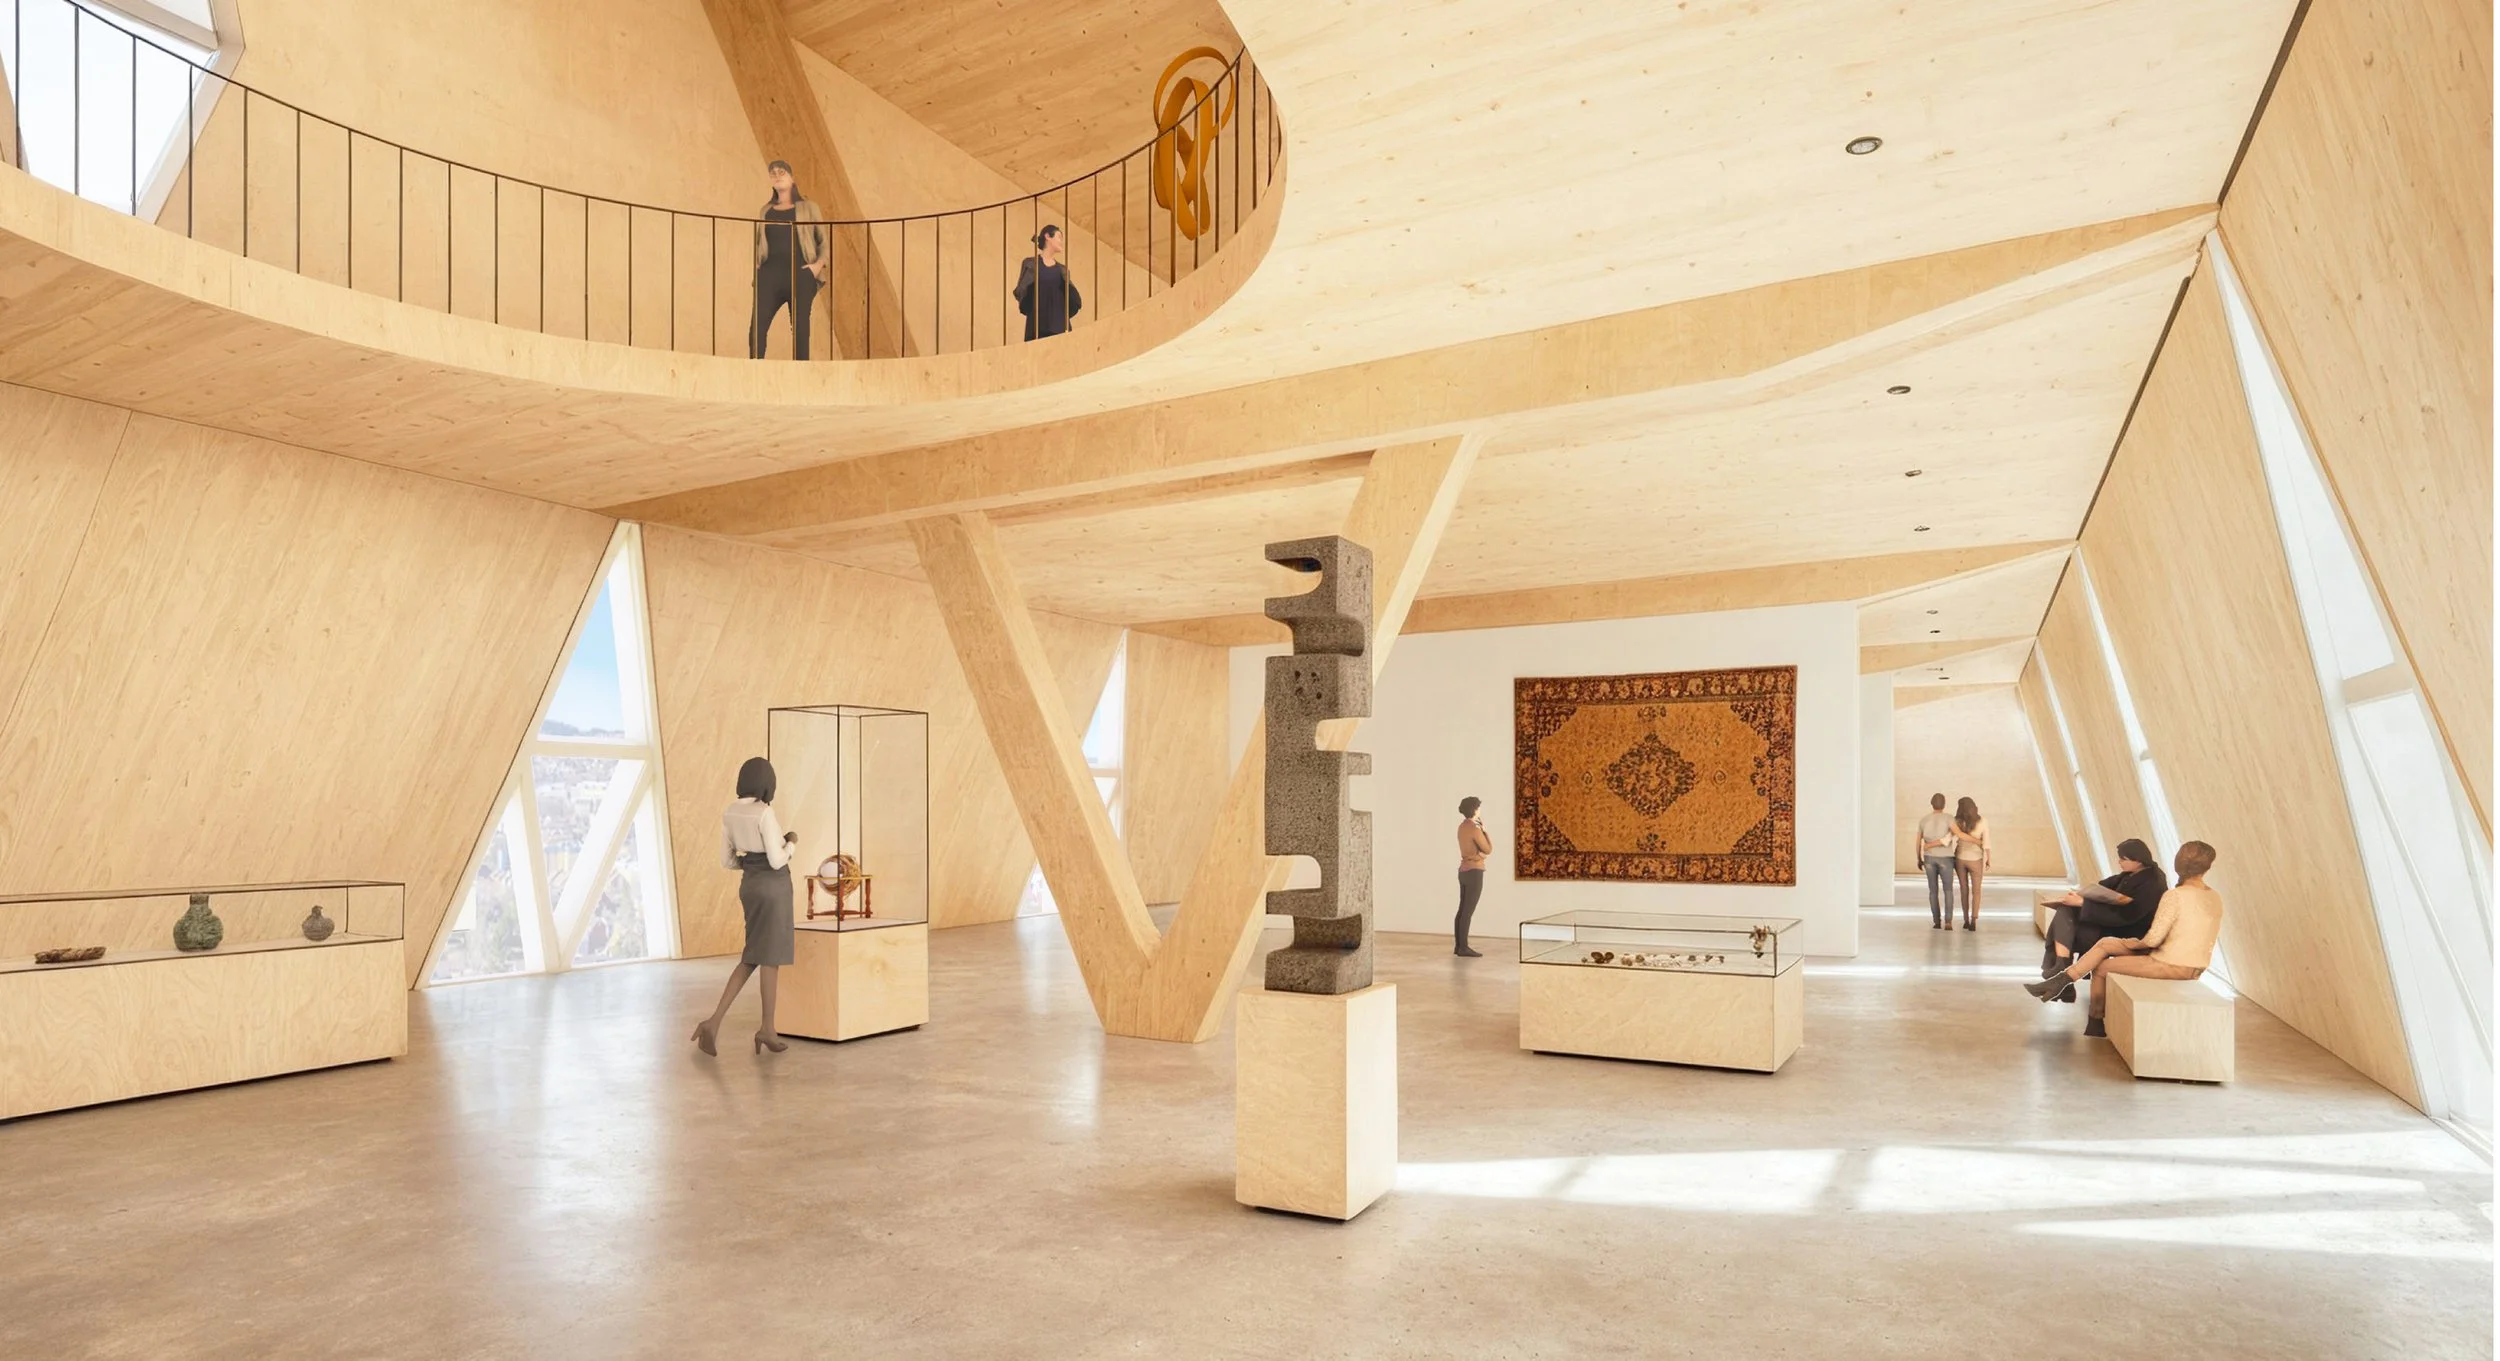
Located near Trøndelag Teater, NTNU Kalvskinnet, and the University Museum, the site is one of Trondheim's last remaining open voids in the centre — a rare chance to grow greener and support a higher quality of life. By keeping its footprint minimal, the project shares its surface with the city as a generous public park for kids, elders, dog walkers, trees, flowers, and birds alike.
The newly shaped landscape offers planted slopes, shaded clearings, and soft topographies, supporting both the museum's activities and neighbours' daily routines. Main access sits on the east side, sharing a square with the theatre; a second entry at the south-west corner, where Erling Skakkes gate meets Smedbakken, links Torvet plaza to the University Museum — together forming a shared, vegetalised, permeable ensemble.