2026
Competition Home for seniors
Proposal
Milovice, Czech Republic
YEAR
CATEGORY
STATUS
LOCATION
Tenfold
What does it mean to grow old well? The answer, we believe, lies not in the quality of care alone, but in the quality of place. A home for seniors must feel genuinely personalised — not institutional. It must offer the warmth of familiar scale, the presence of nature, and the subtle dignity of spaces that support independence without announcing dependency.
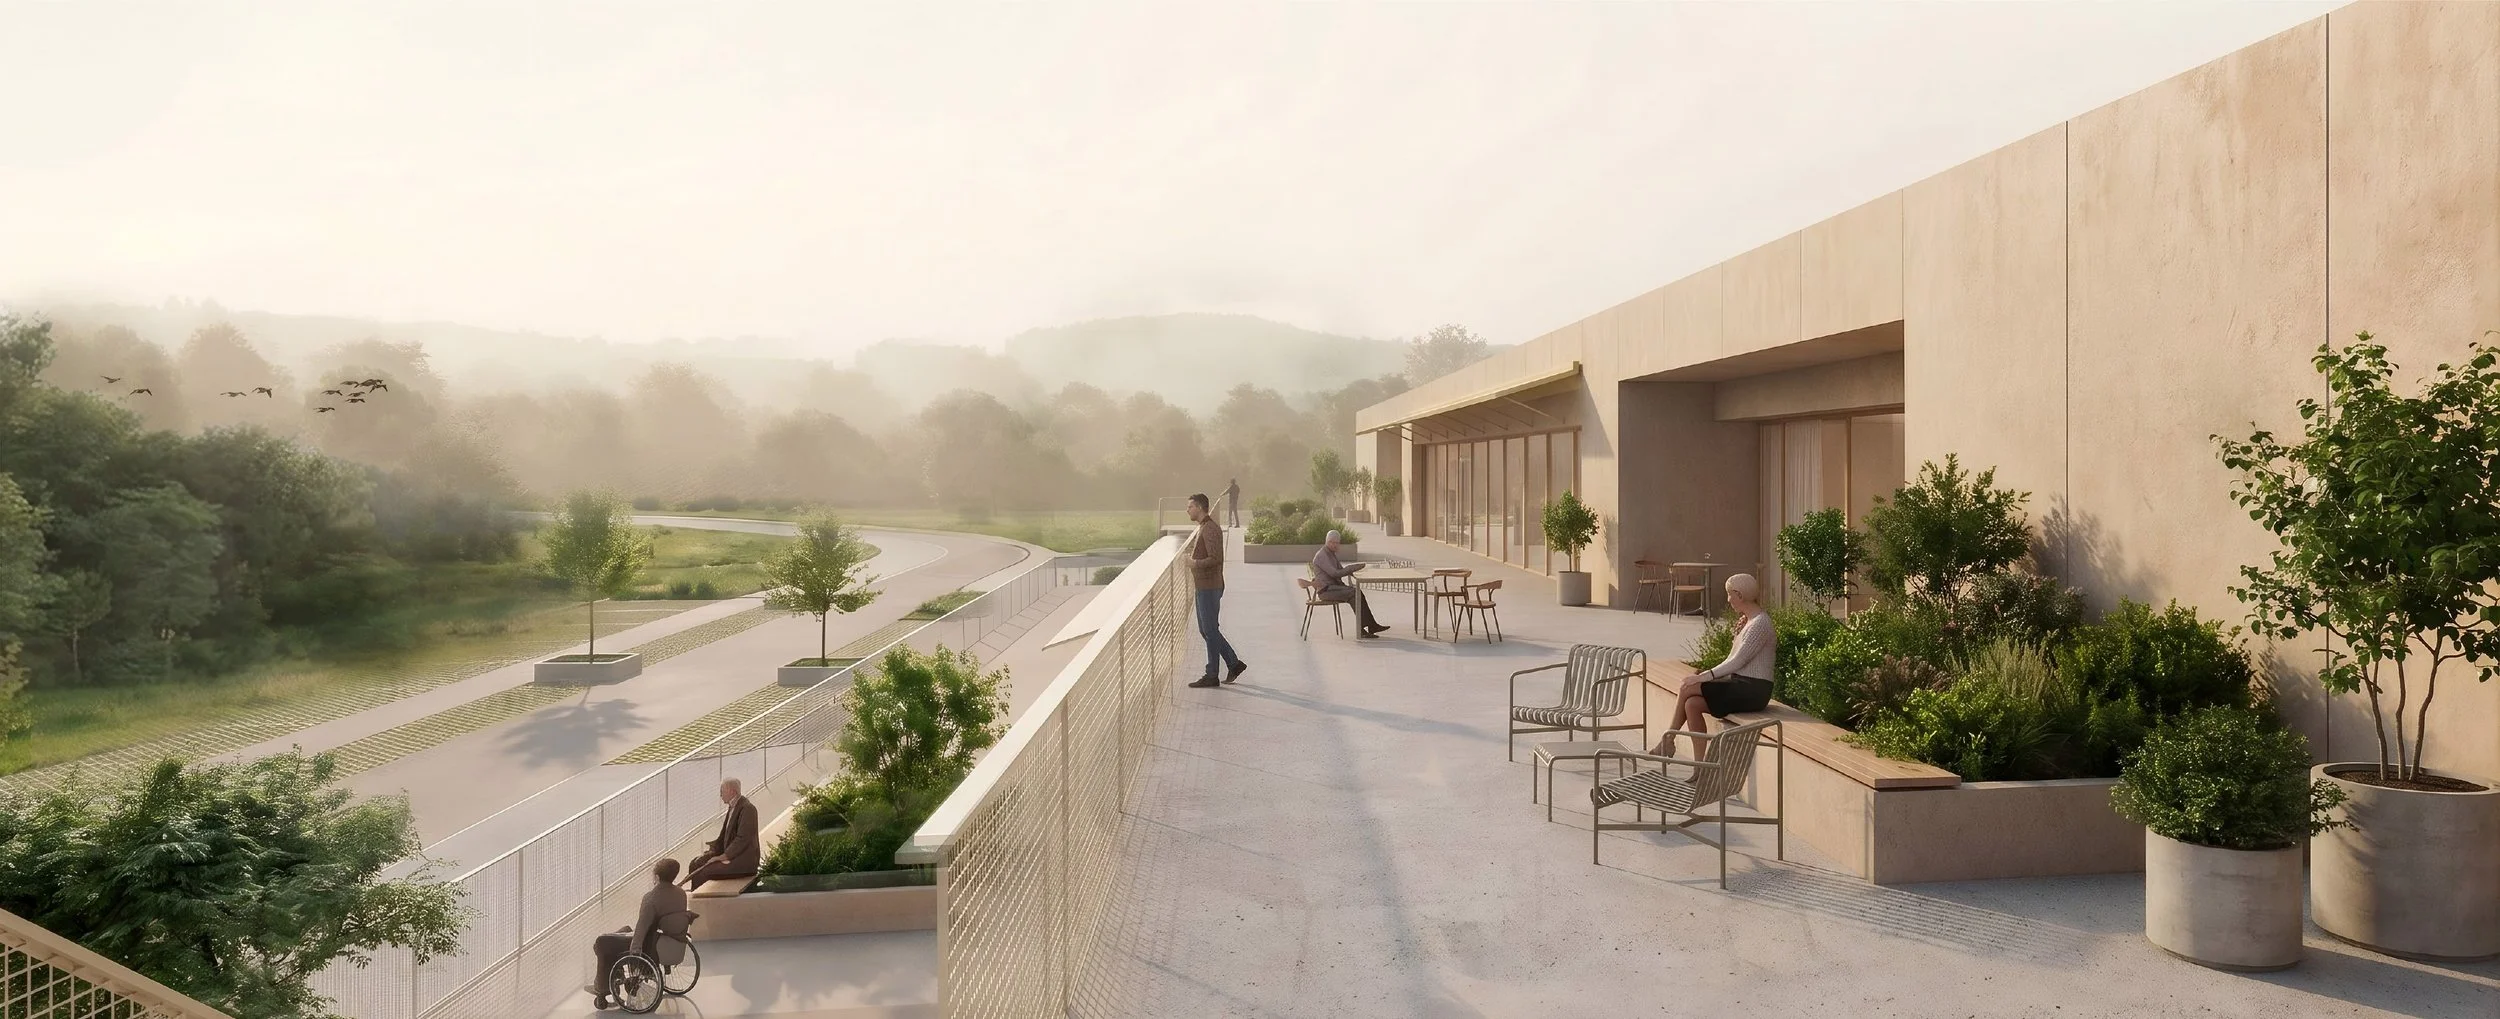
TENFOLD treats outdoor space not as an afterthought, but as the project's structuring idea — as varied, as layered, and as inhabited as the interior itself. What in a more compact building might become a single garden becomes, here, a sequence of genuinely different outdoor characters: a continuous perimeter gallery wrapping the façades as a more private extension of the bedrooms; sheltered interior courtyards shared by individual households; large, open community terraces tied to the collective life of each floor; and a permeable garden at ground level, rich in planting and everyday life. Together, they form a three-dimensional landscape woven through the building at every level.
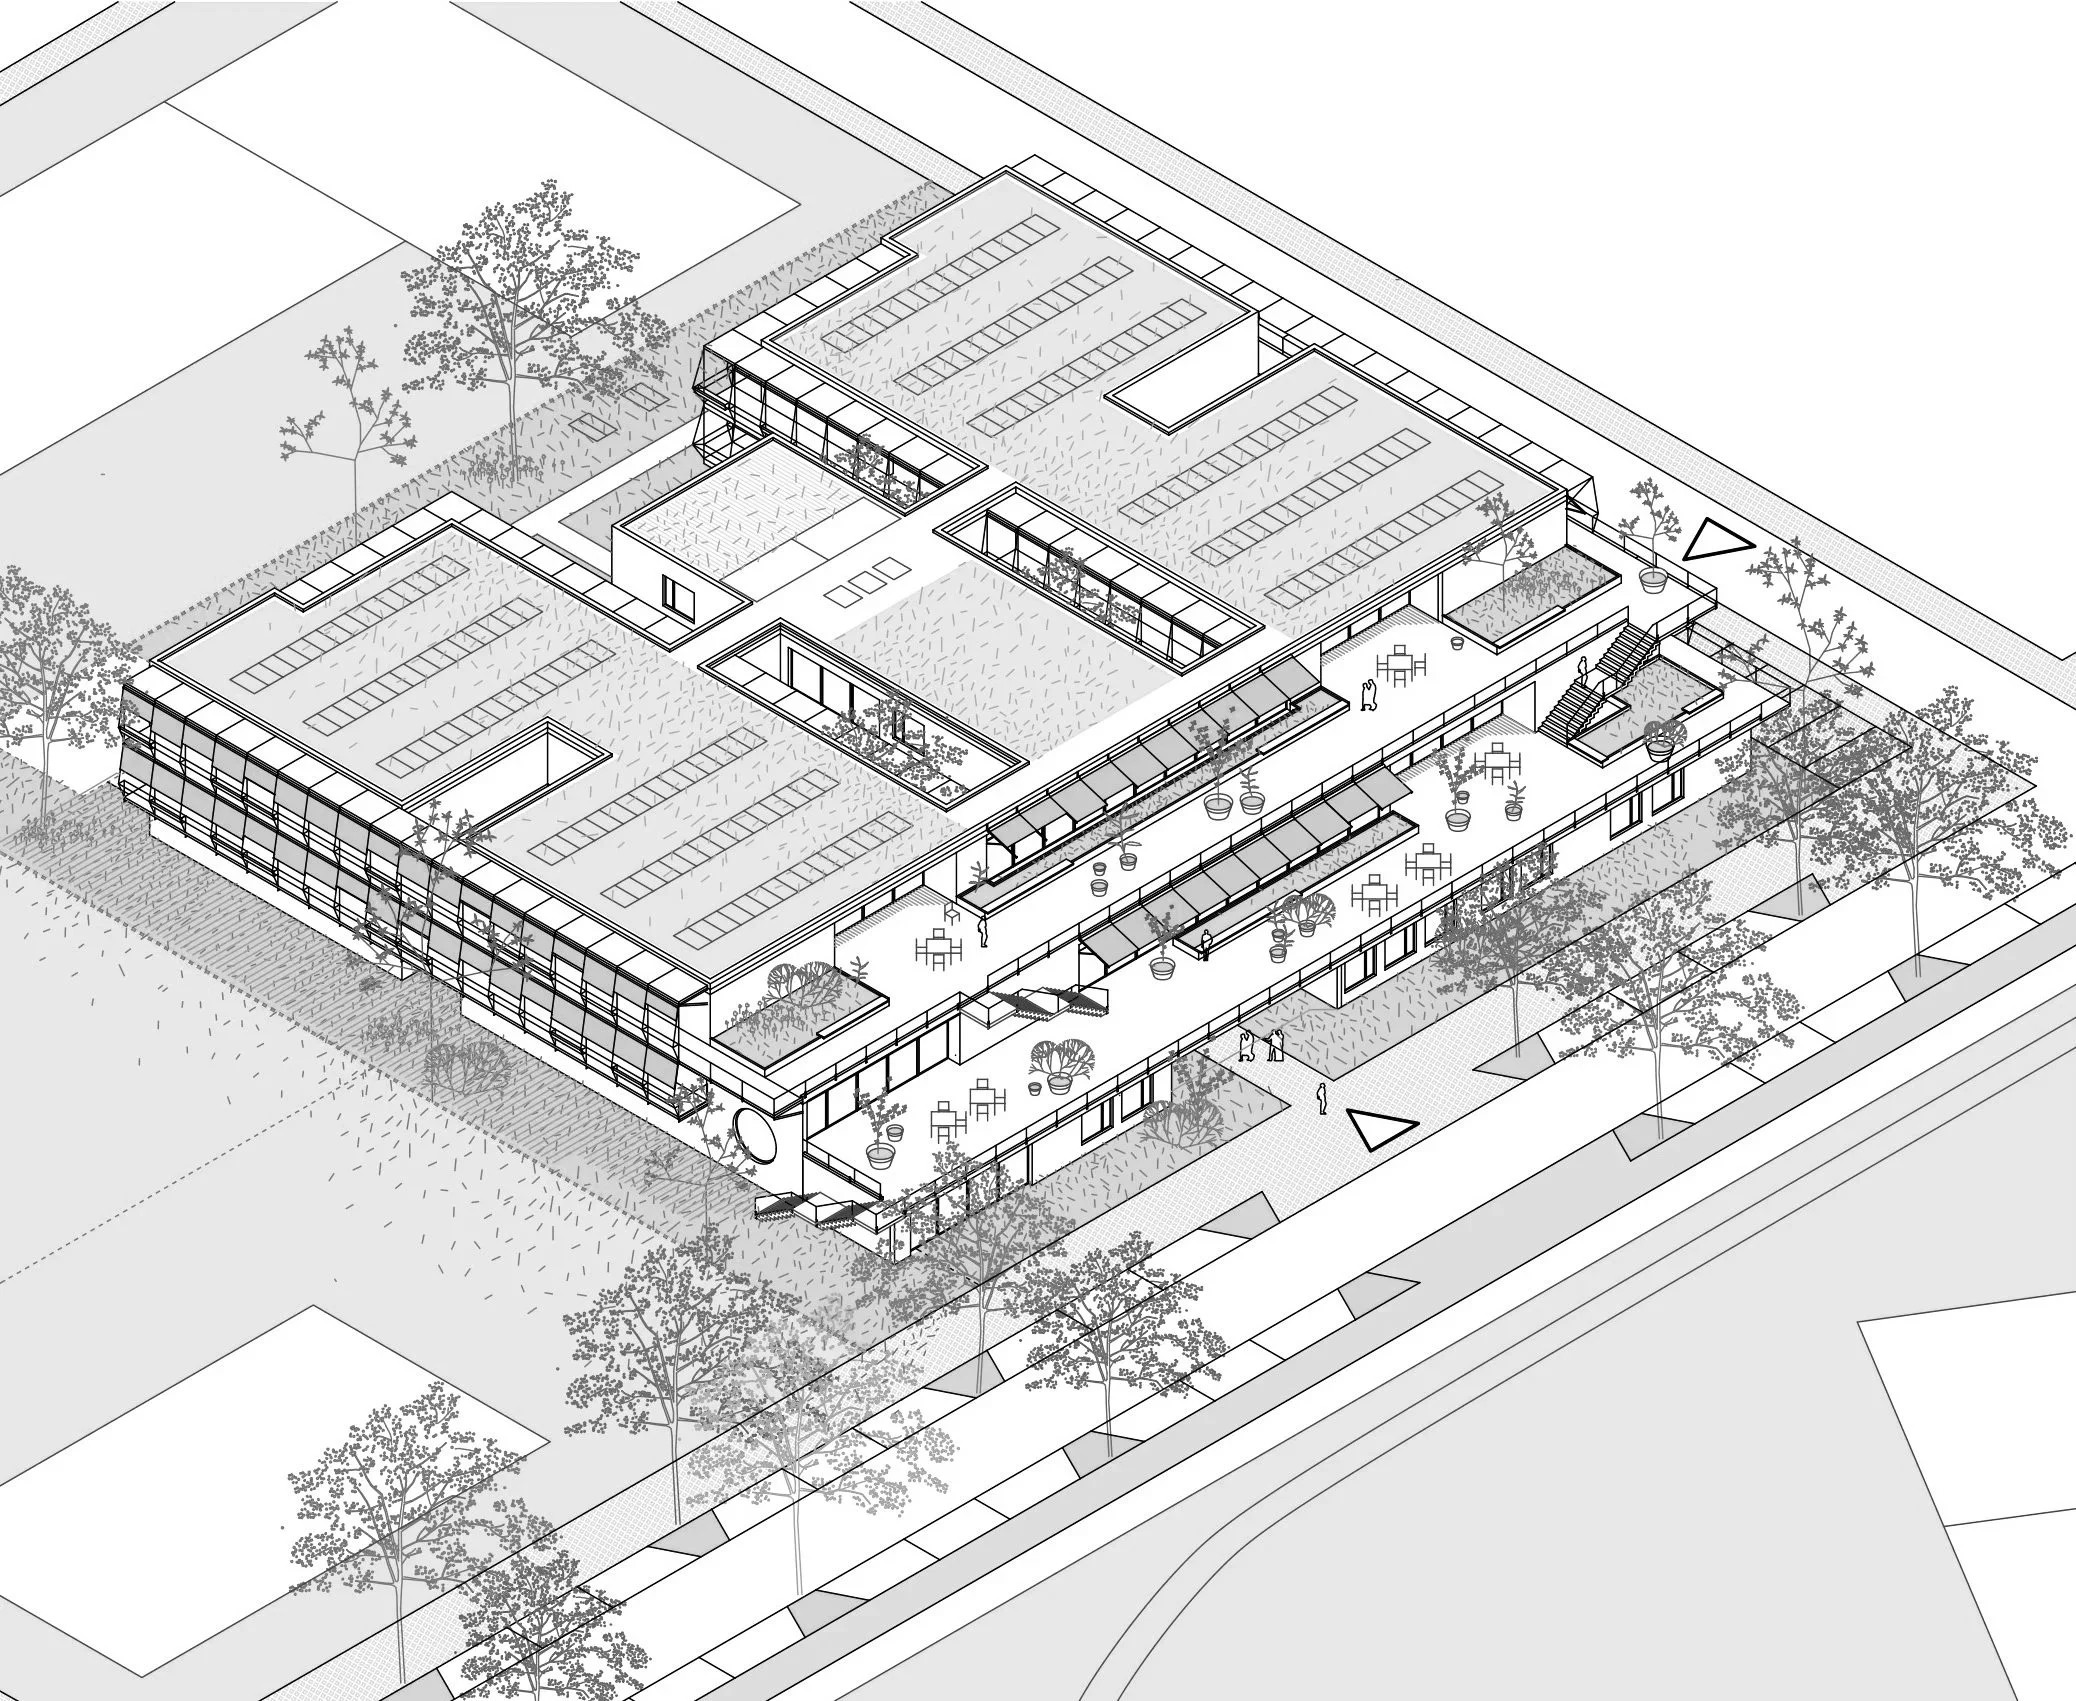
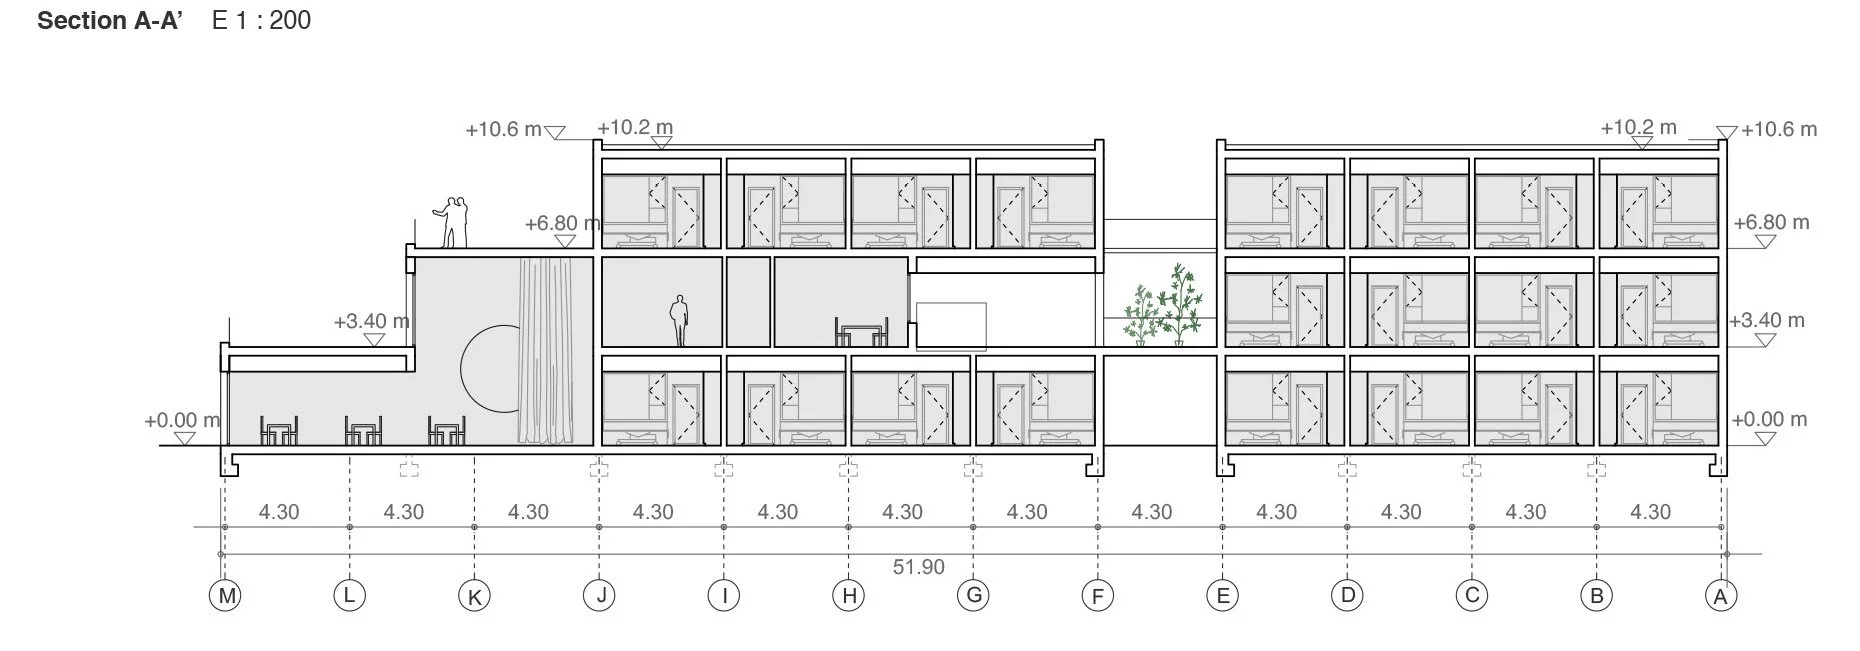
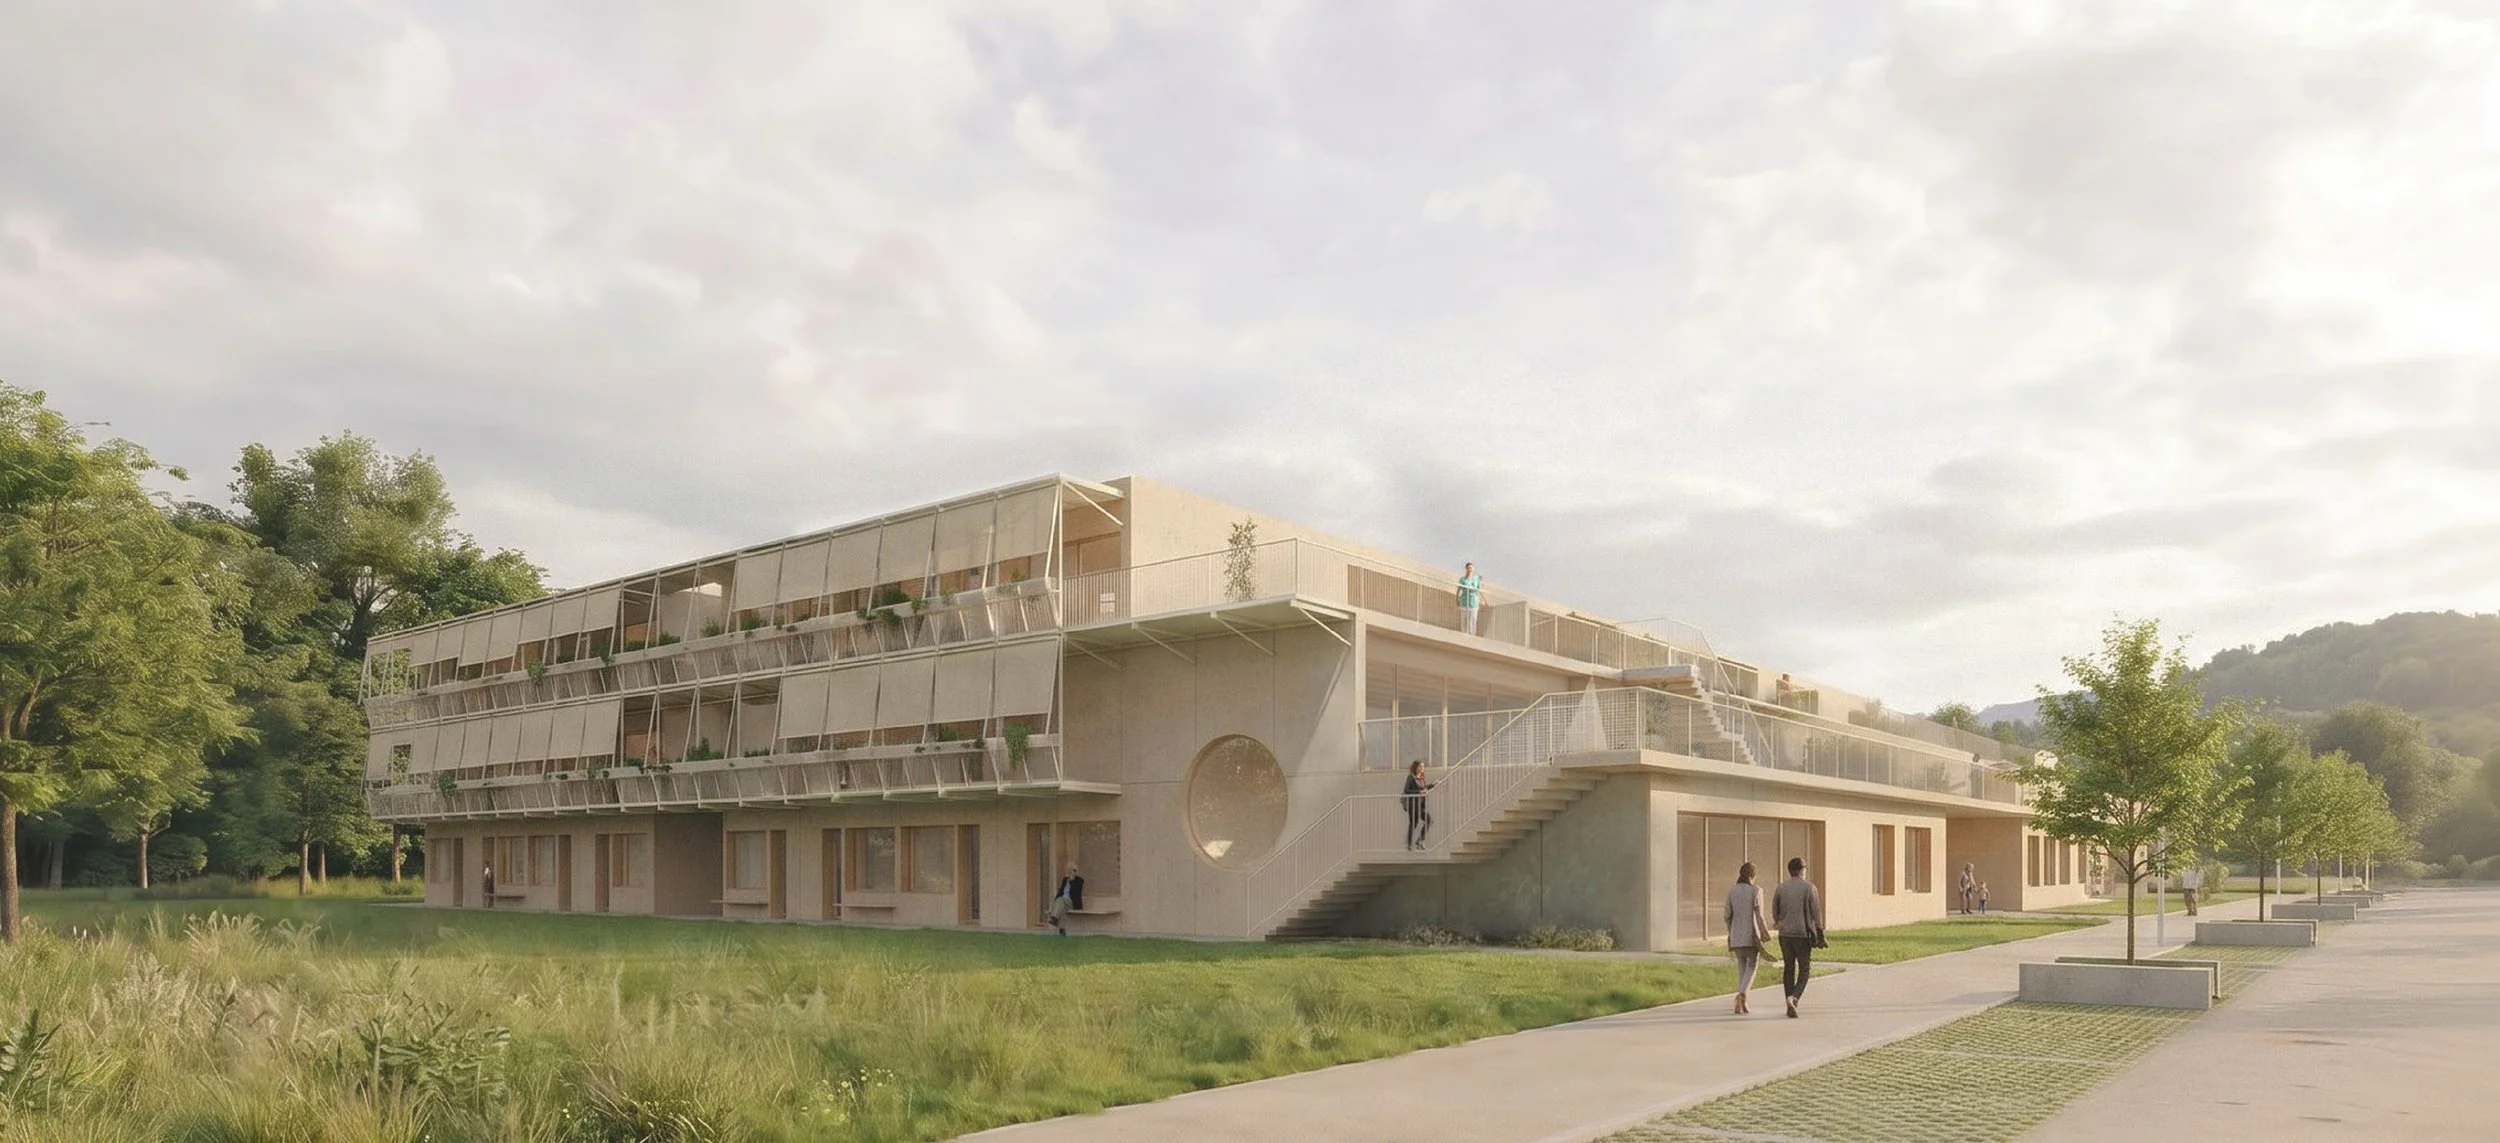
Rather than a single compact block, the building breaks down into a series of staggered volumes that step back along the south-facing street, echoing the scale of the surrounding fabric instead of overwhelming it. That stepped section carves out a sequence of south-facing outdoor spaces — turning what could have been residual rooftop area into shared terraces connected directly to the life of the street below.
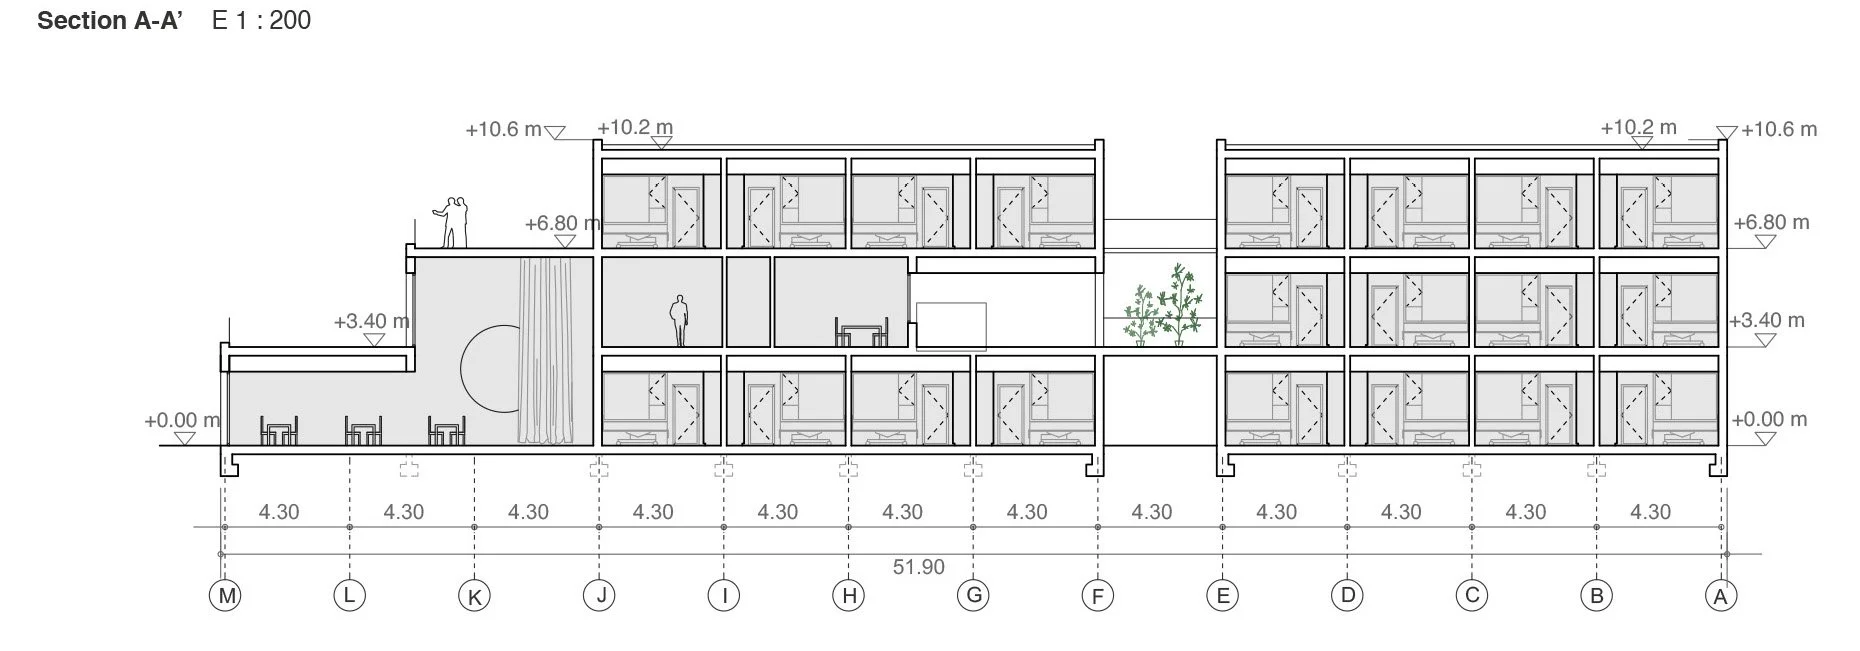
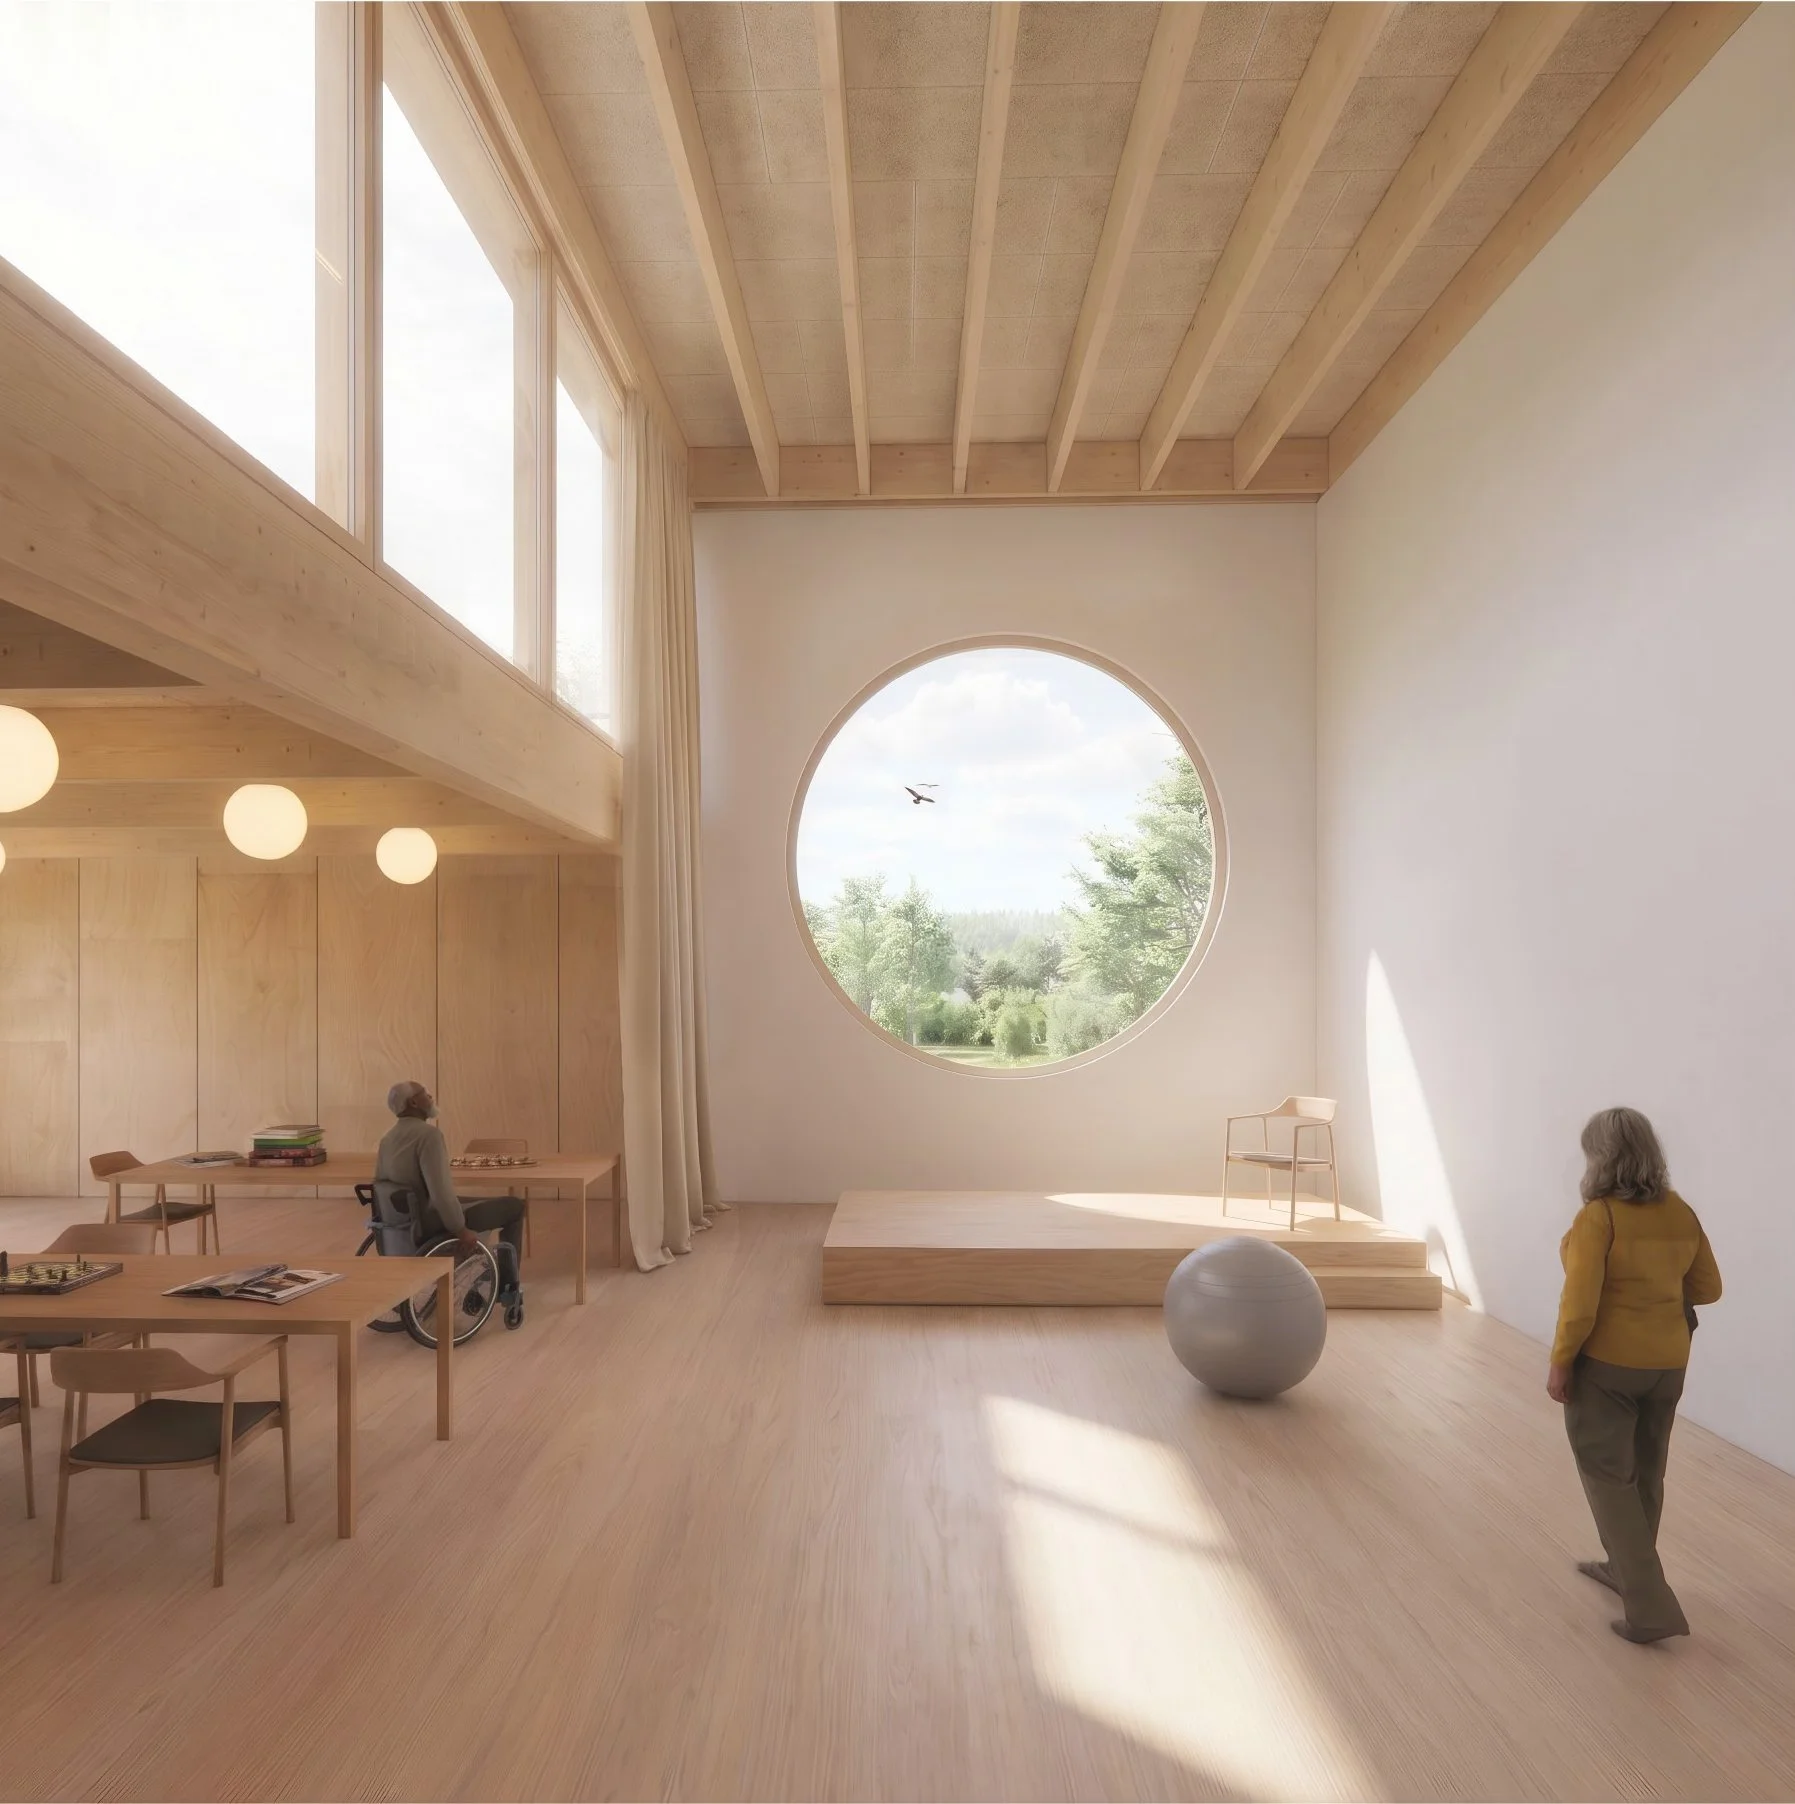
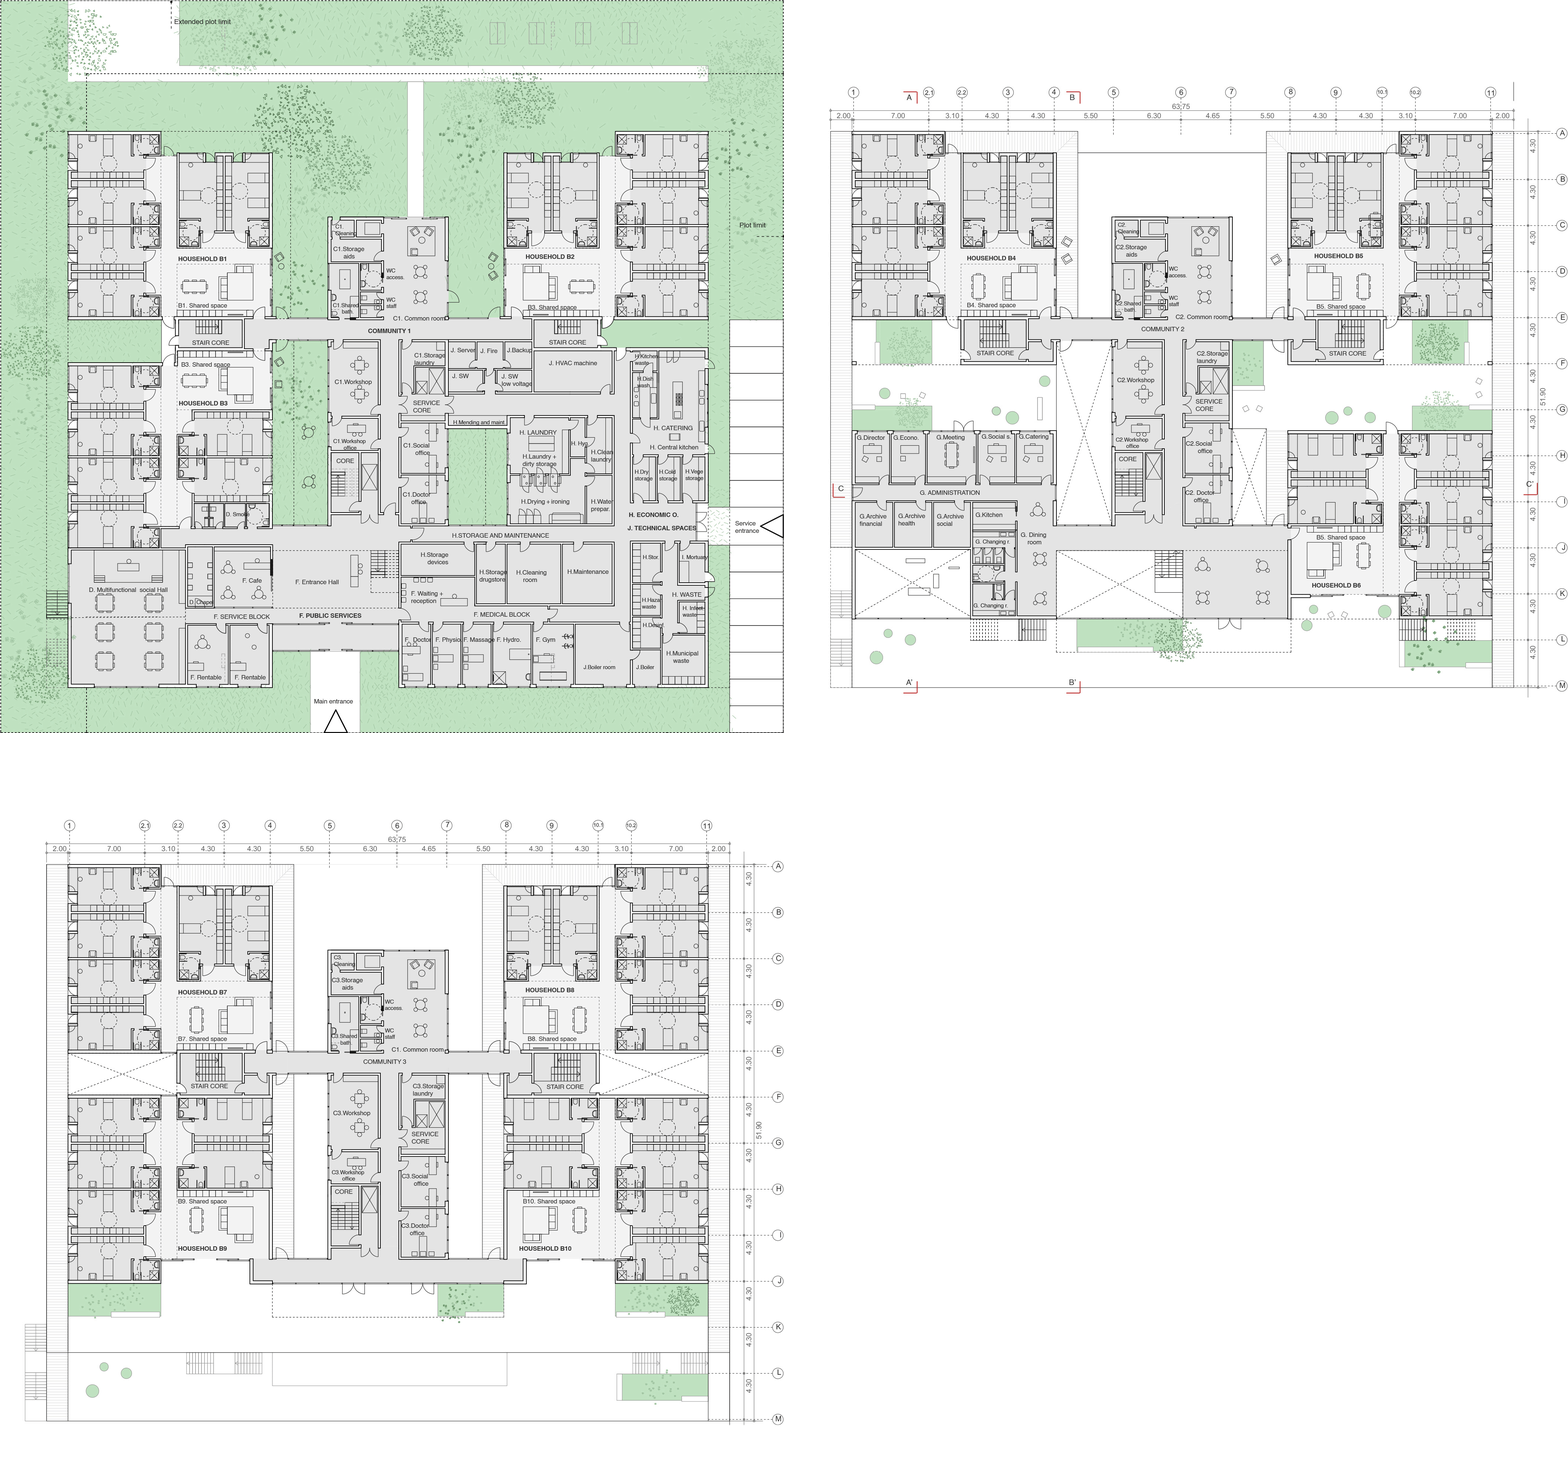
At ground level, the building opens fully to the city. The main entrance sits on the south façade, facing the primary public street, and serves as the arrival point for residents, visitors, and the public alike. Beyond it, the Square becomes the heart of the building: a multifunctional hall where residents gather, visitors arrive, and daily life from the street spills into the very core of the home — before four circulation cores carry that public ground floor up into each of the ten household communities above.
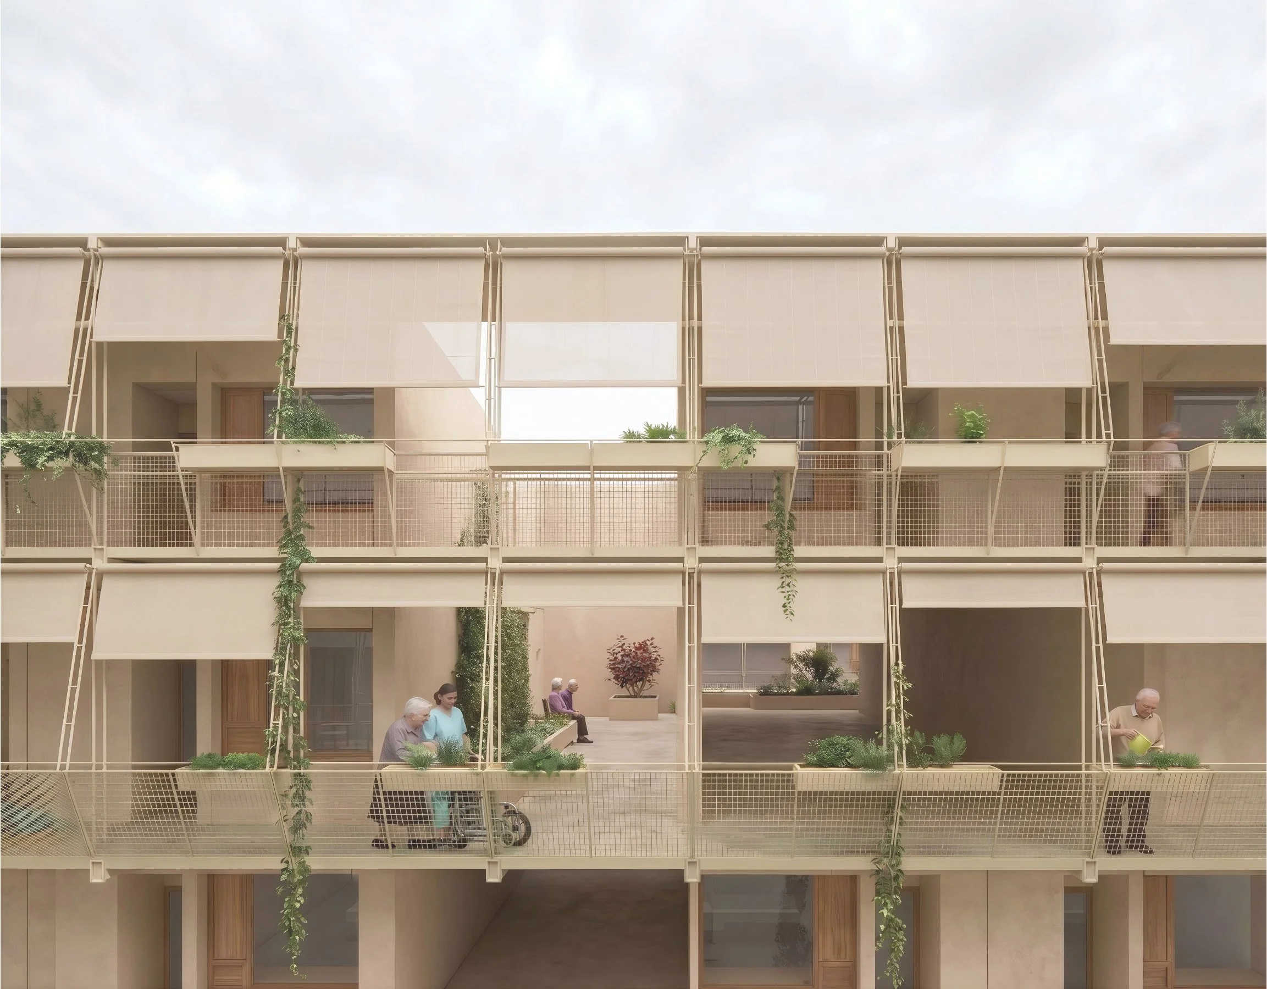
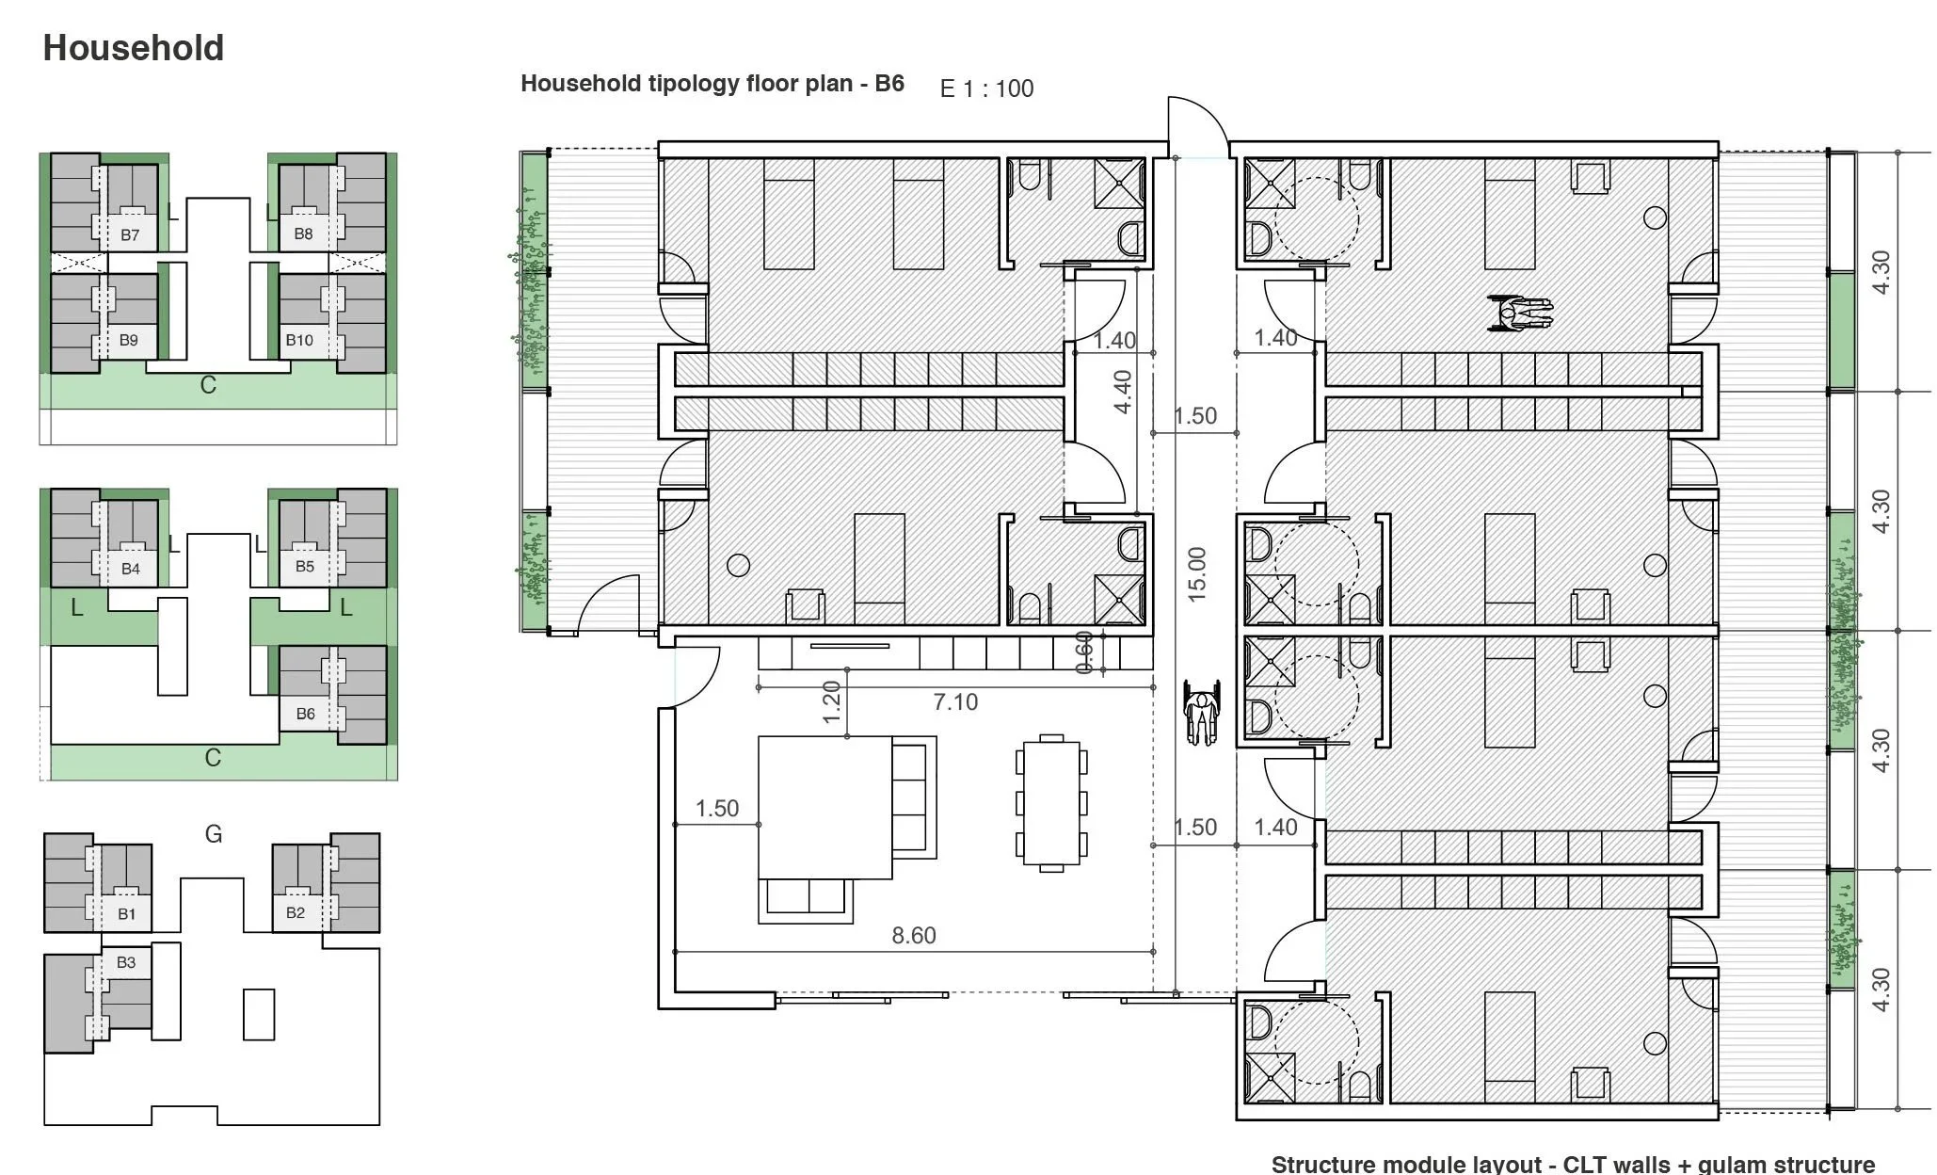
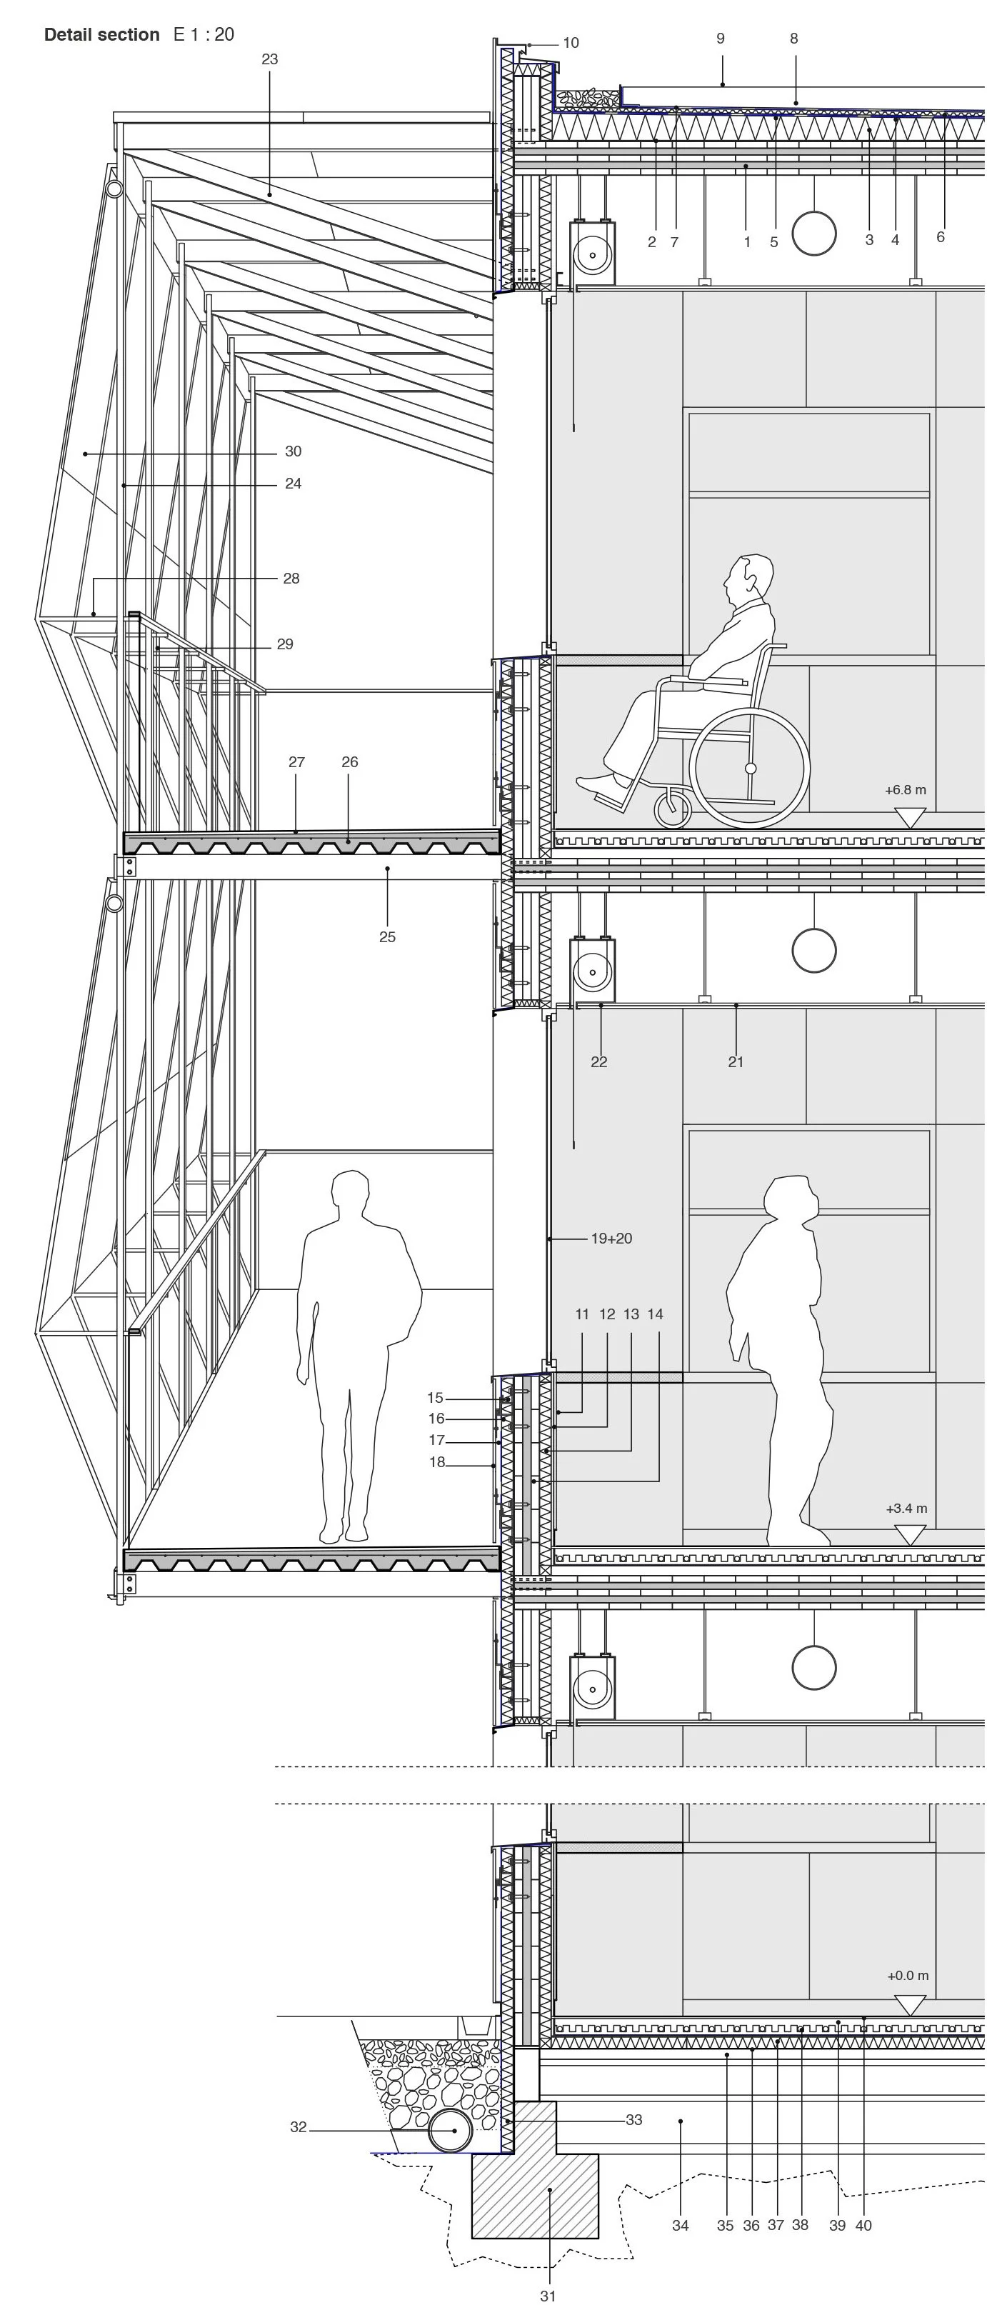
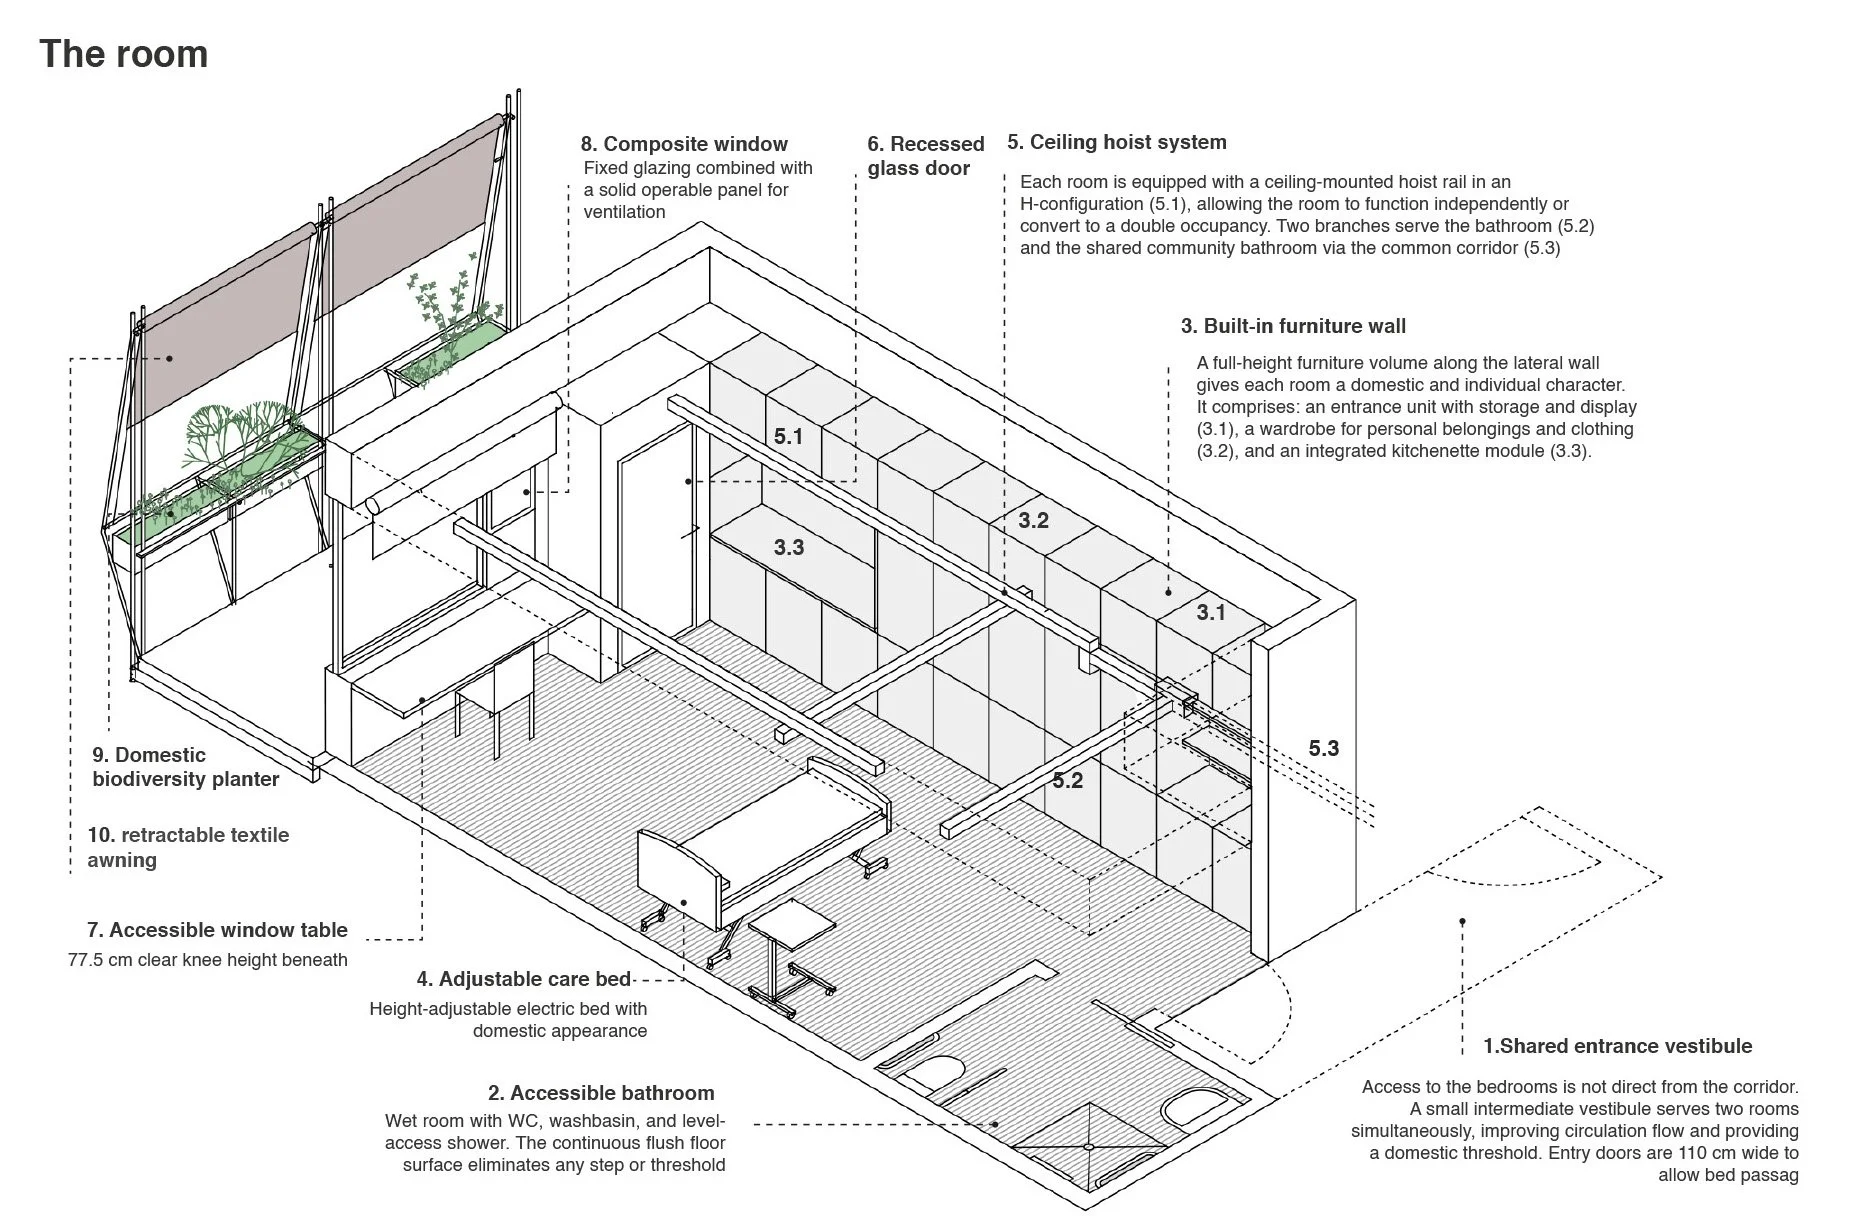
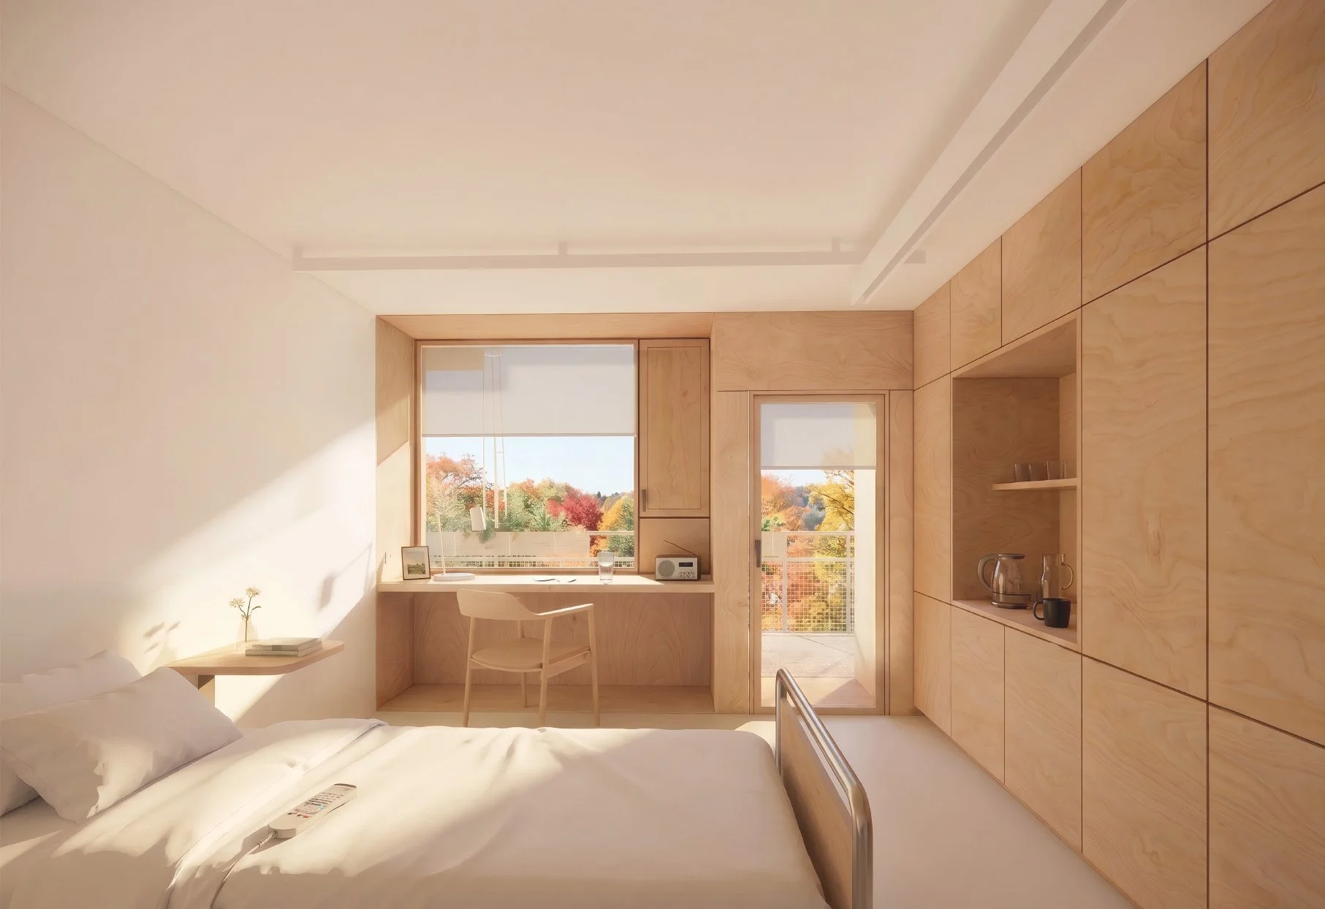
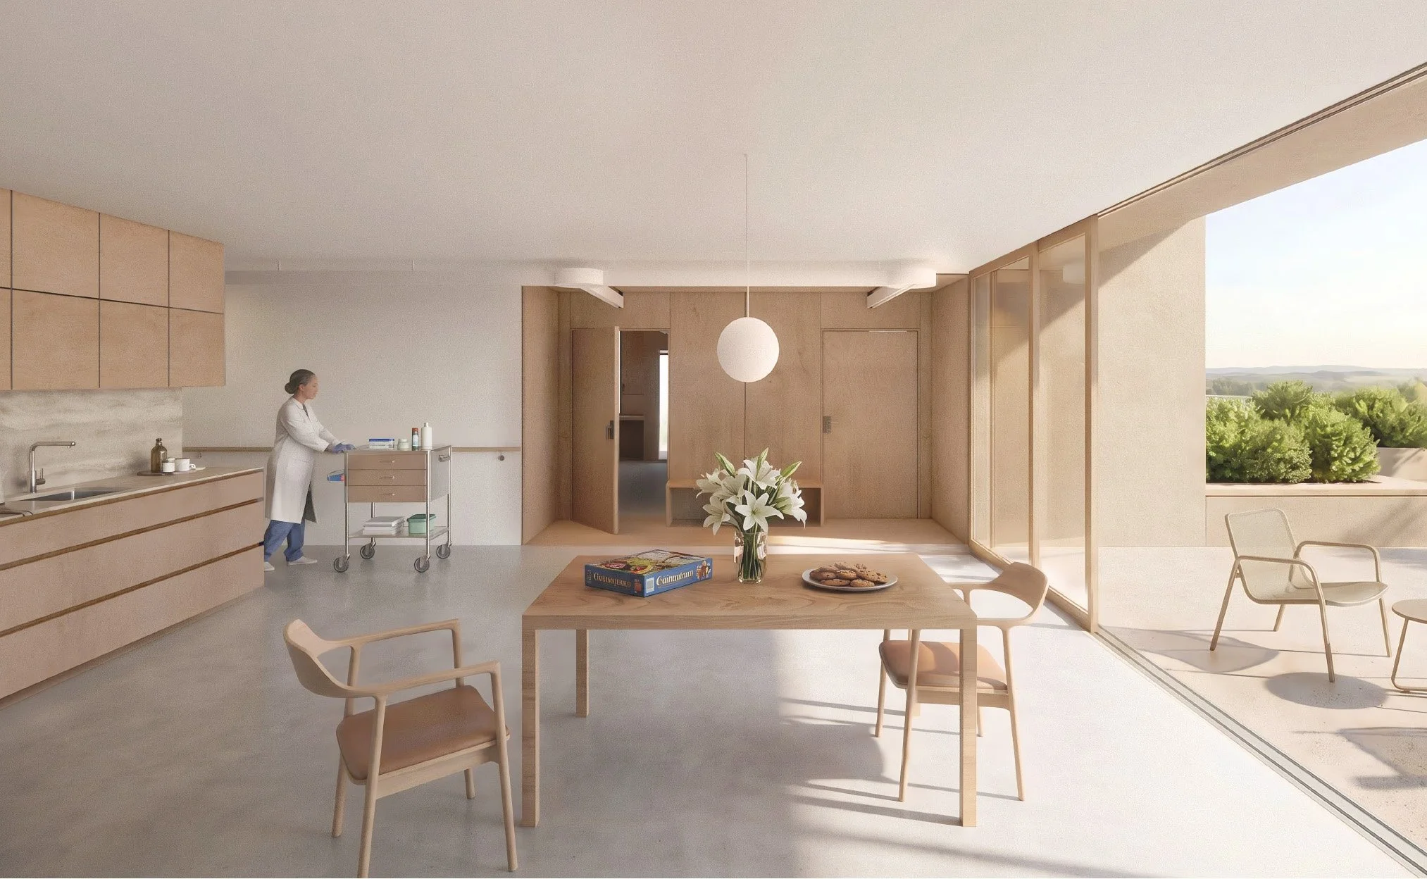
The household is the project's fundamental social unit: seven residents sharing a kitchen-living room, with direct access to outdoor space — conceived as a home rather than a ward. Rooms are reached through individual entrance vestibules, and each opens onto a continuous perimeter gallery: a private outdoor terrace right outside the bedroom, where climbing plants and retractable awnings create a personal space to sit, tend a plant, or stay connected to the neighbourhood. Alongside that private world, households and community floors also share larger, open terraces — collective outdoor rooms for the life of the group. Together, they form a gradient of outdoor space, from the bedroom's private threshold to the shared life of the floor.