YEAR
CATEGORY
STATUS
LOCATION
AREA
2024
Renovation
Completed
Madrid
45 m2
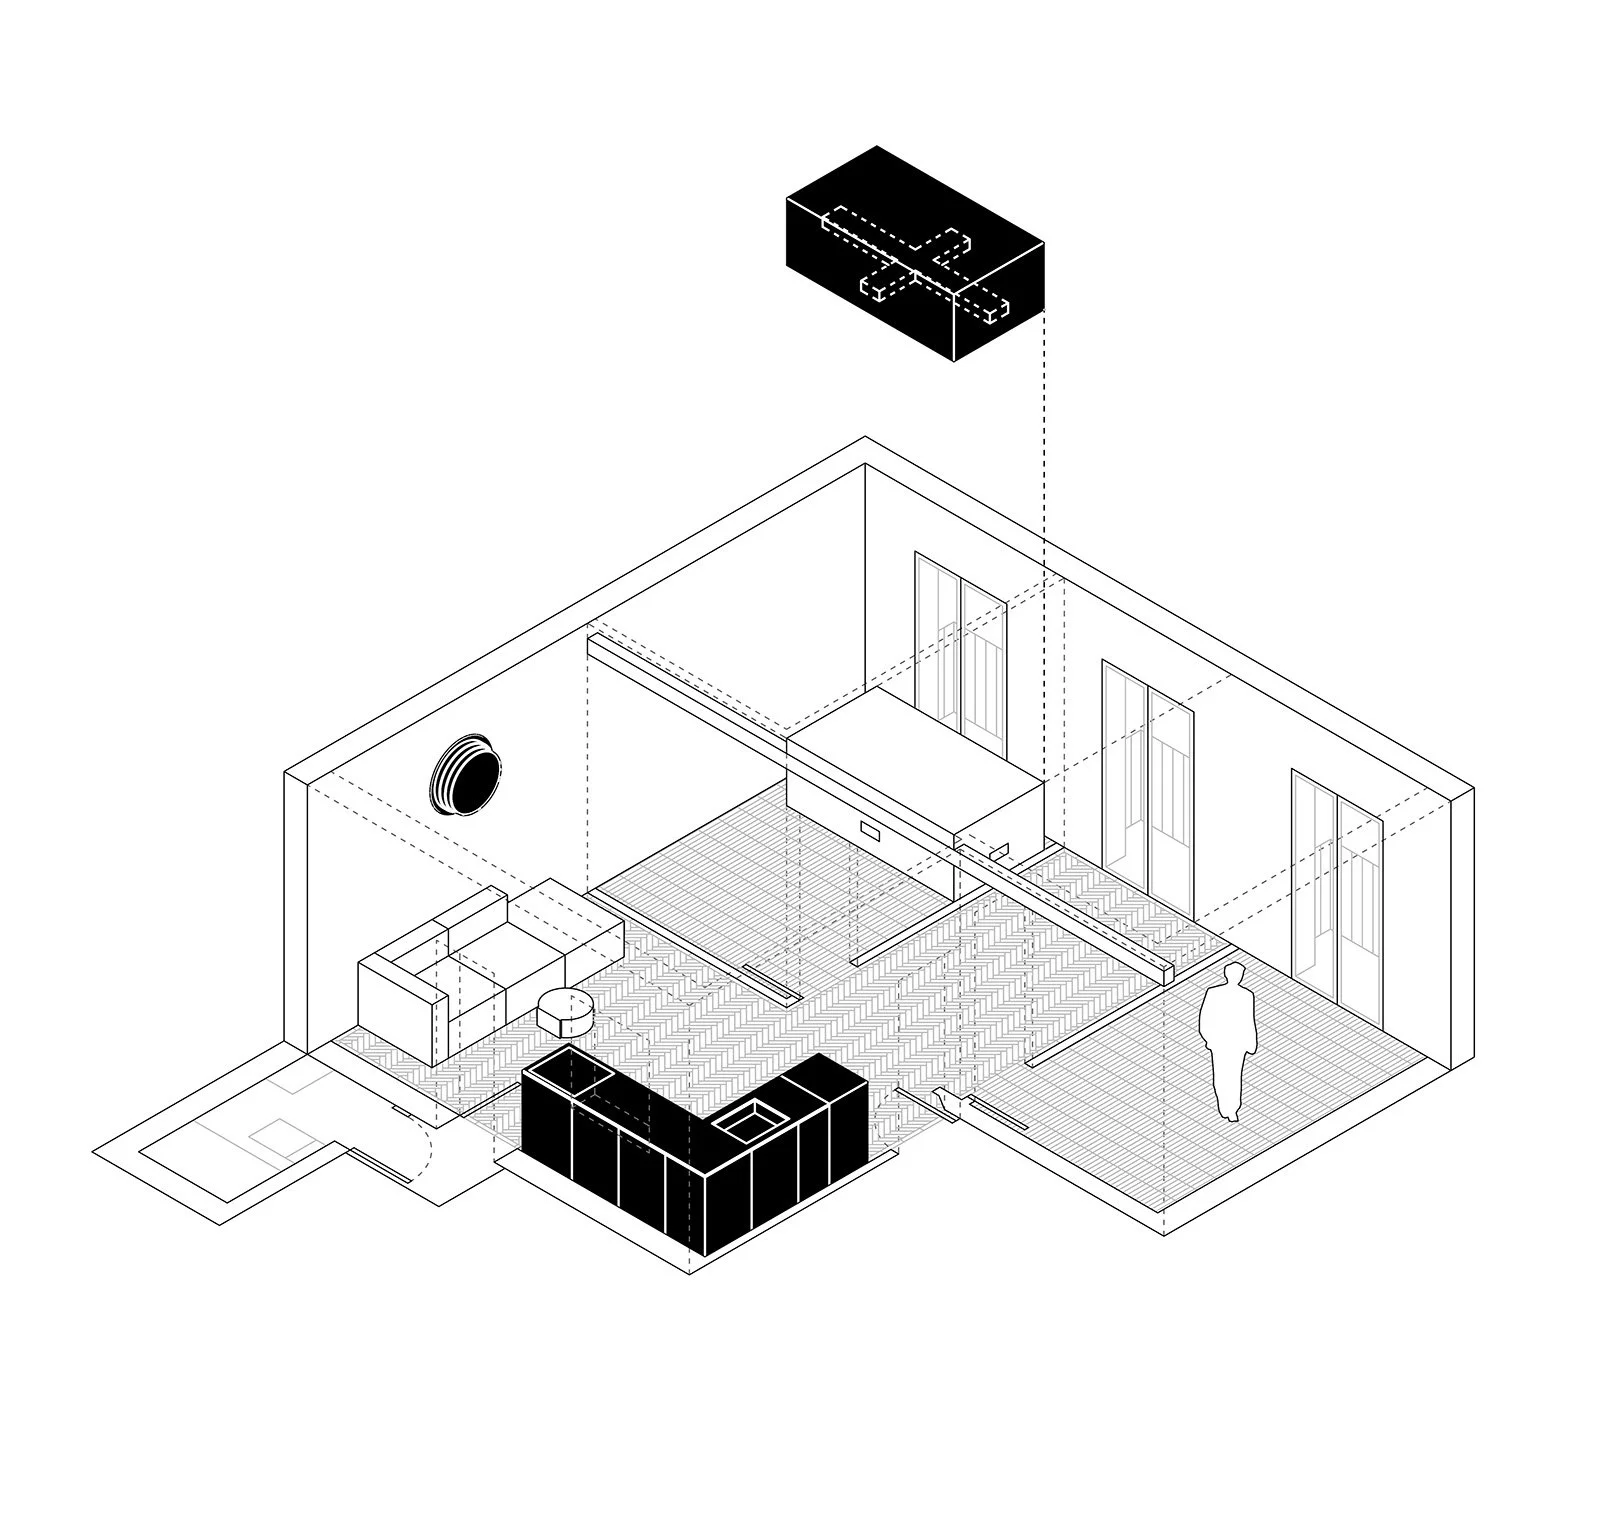
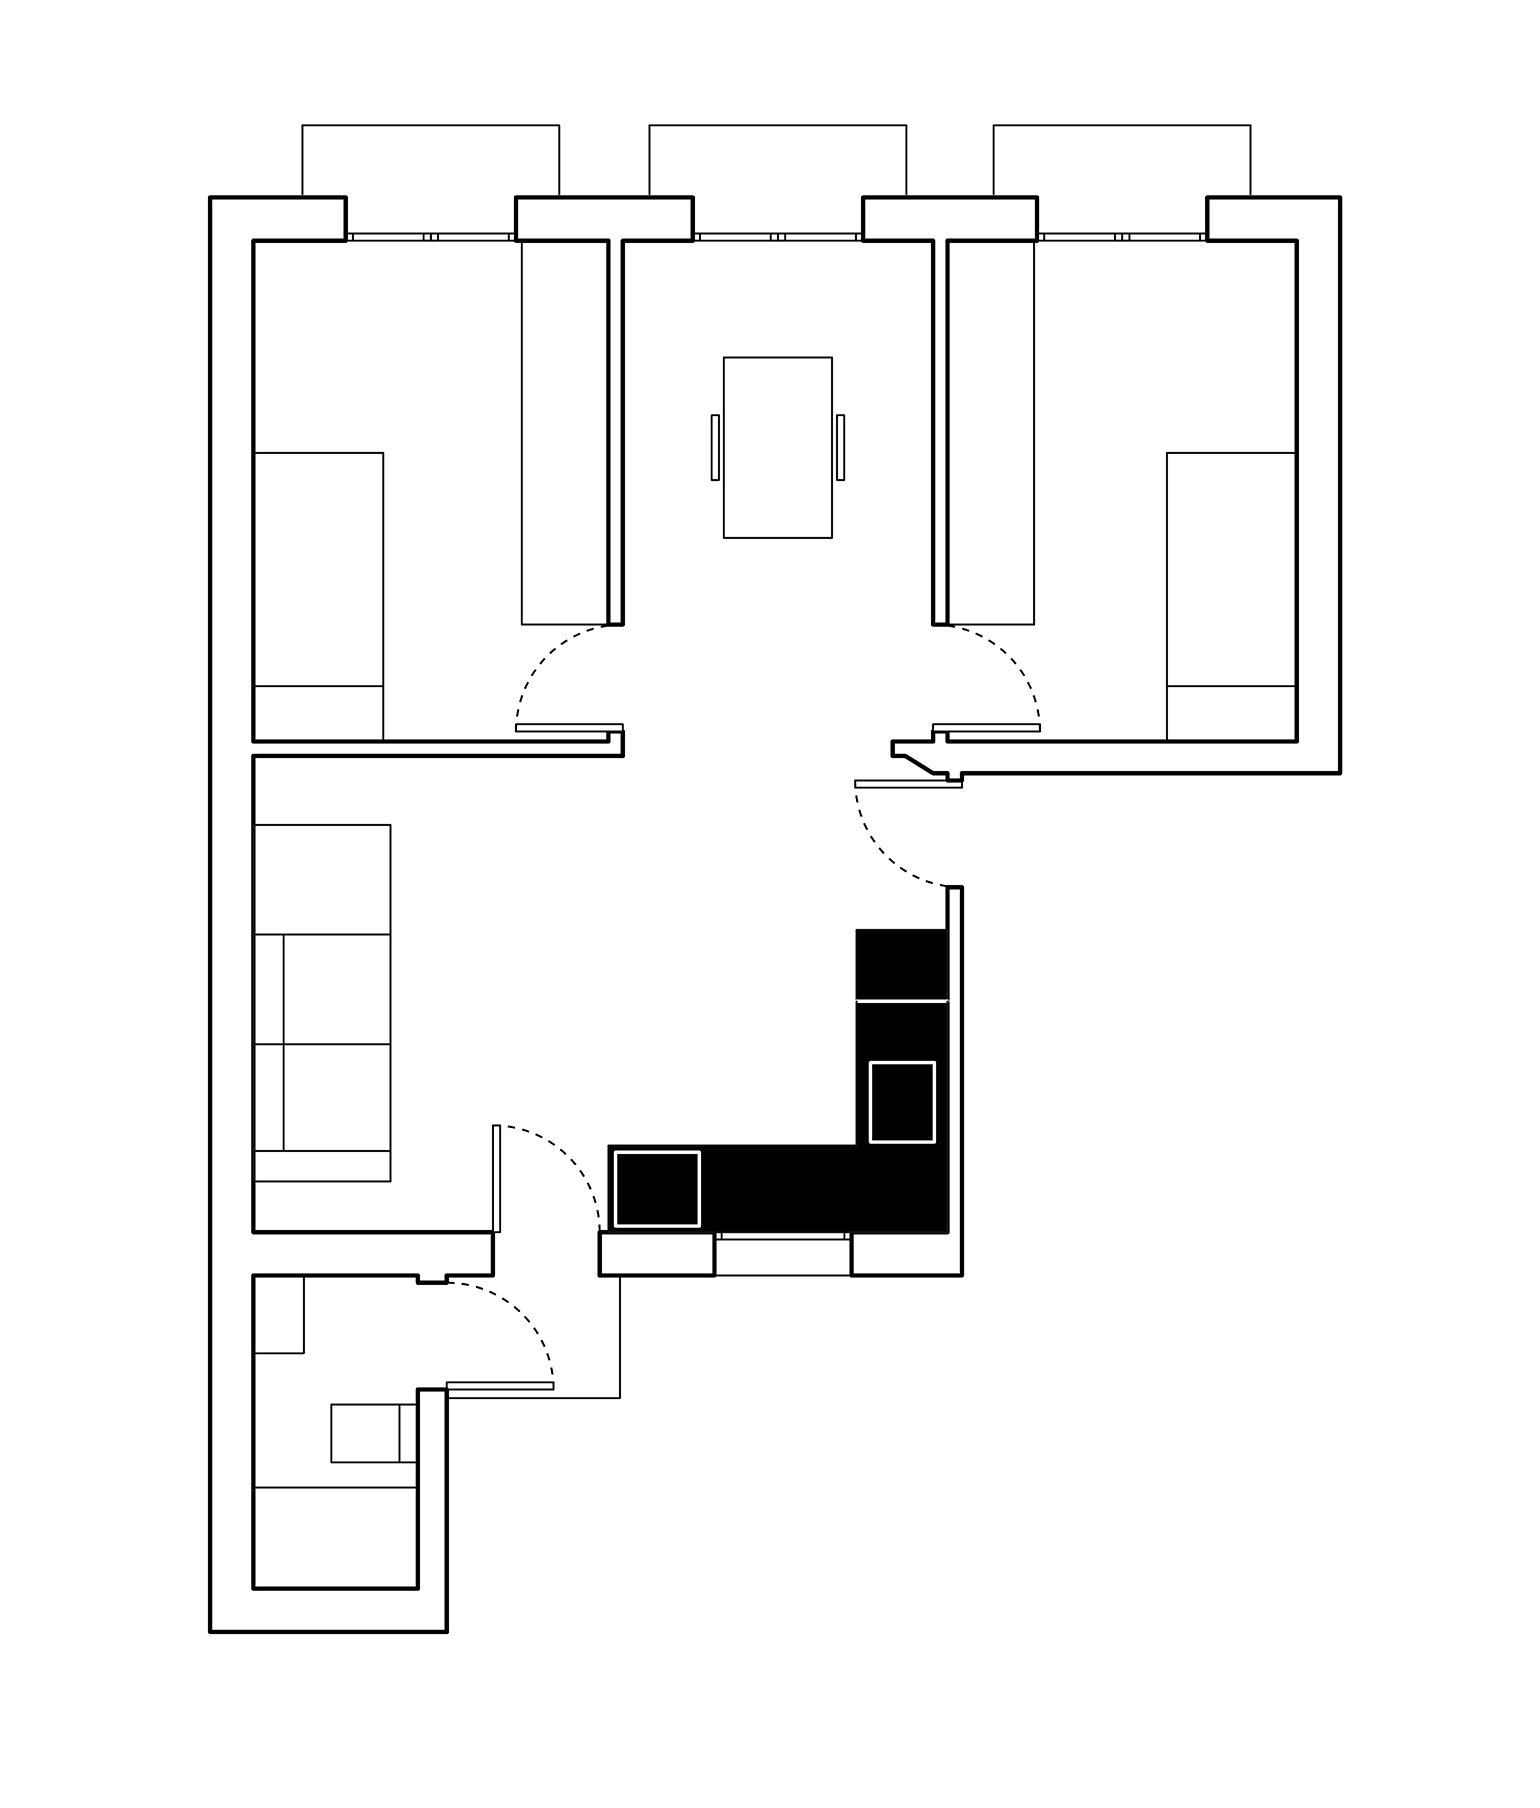
Casa KAS is the renovation of a small apartment in Madrid. Three balconies opened onto a plaza along one façade, while the opposite side faced an interior courtyard. In between, the plan was highly compartmentalised, broken up into a dense sequence of small, closed rooms.
The project rests on two premises.
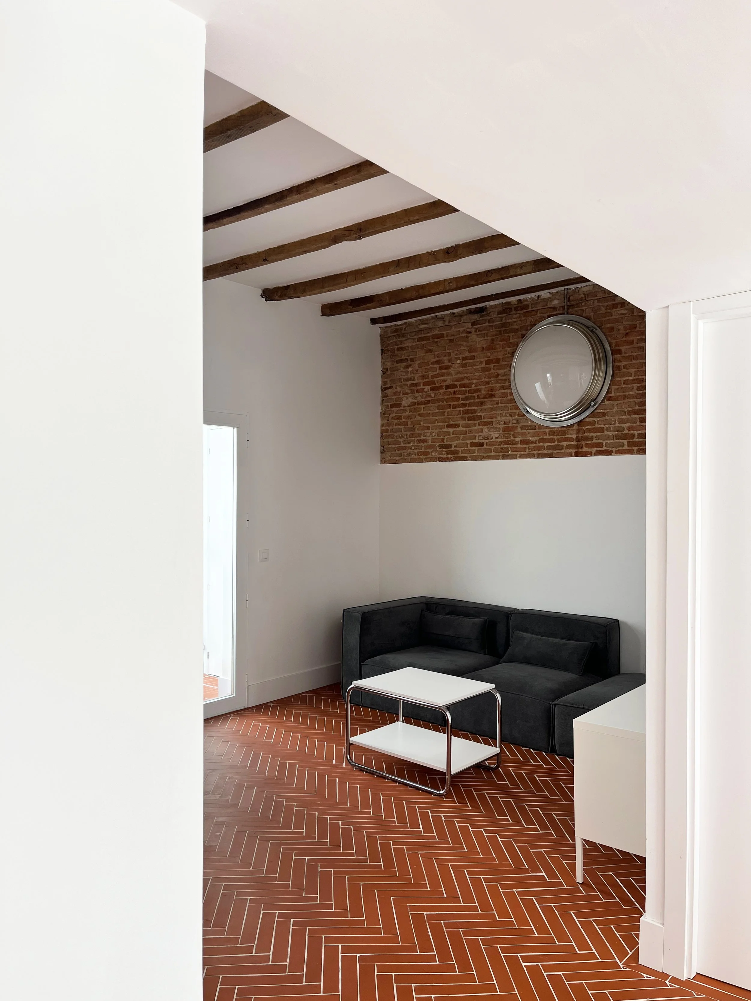
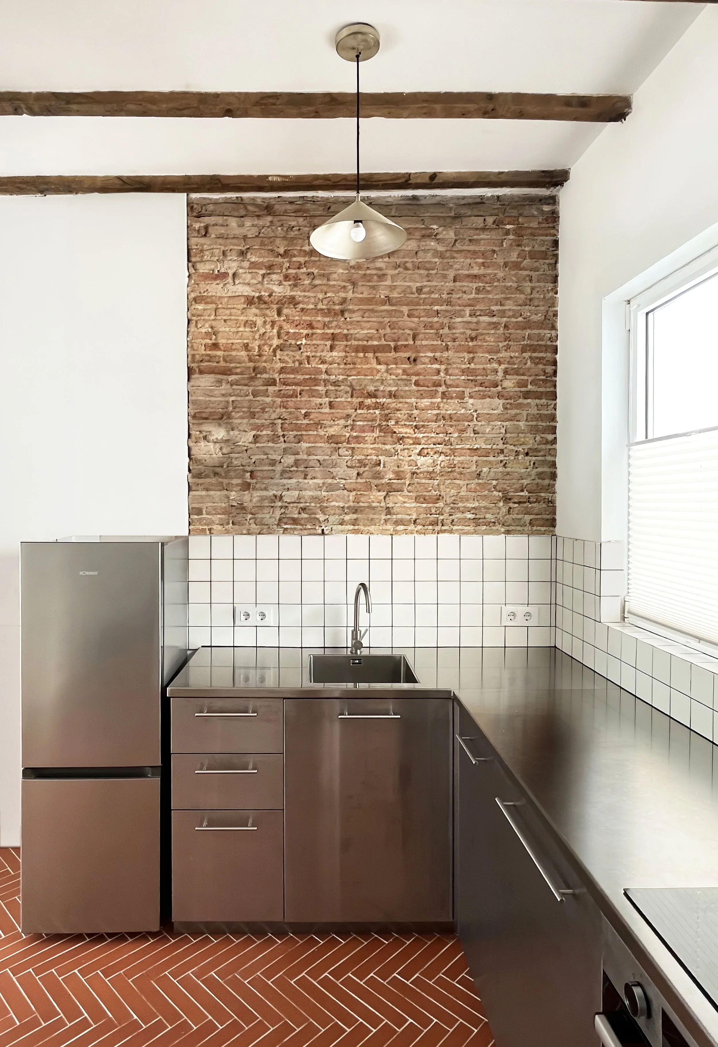
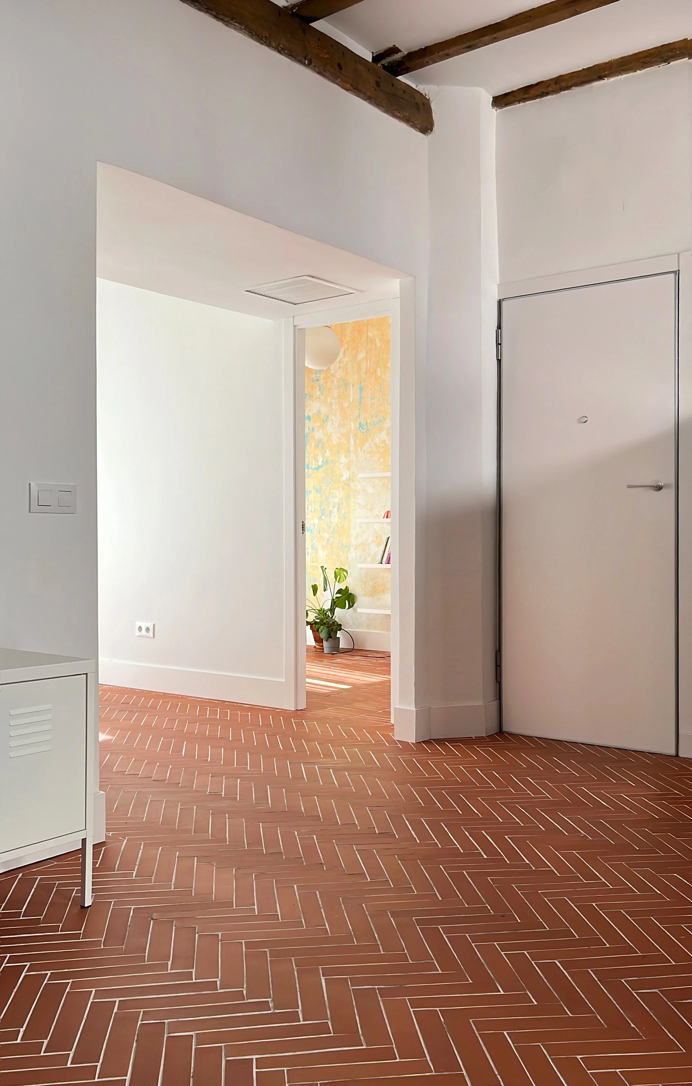
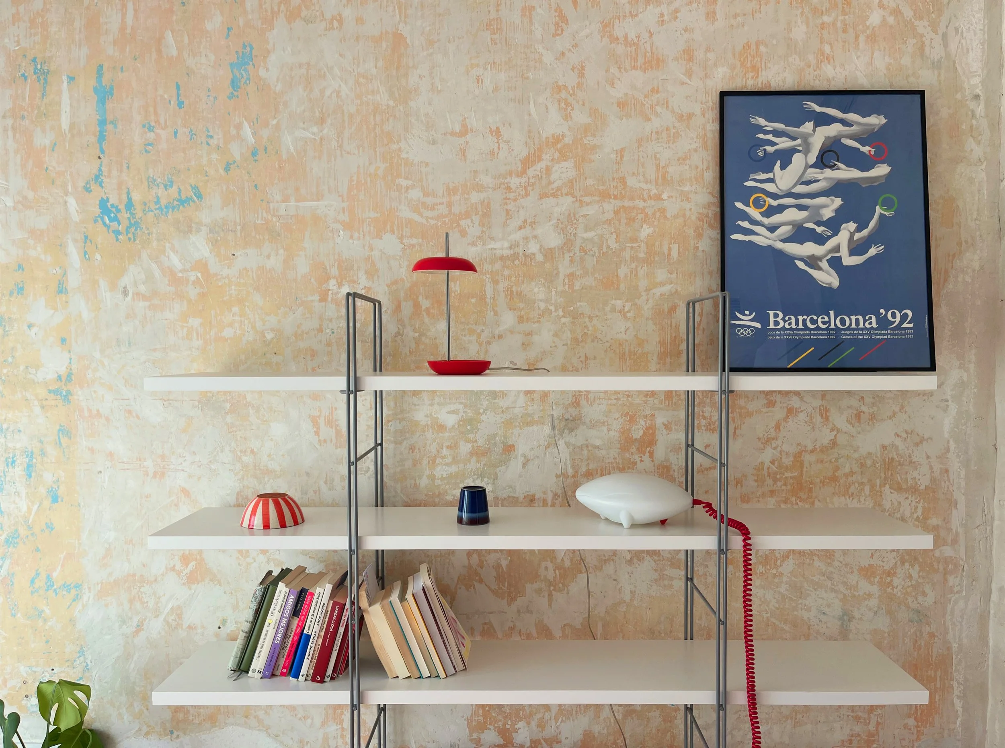
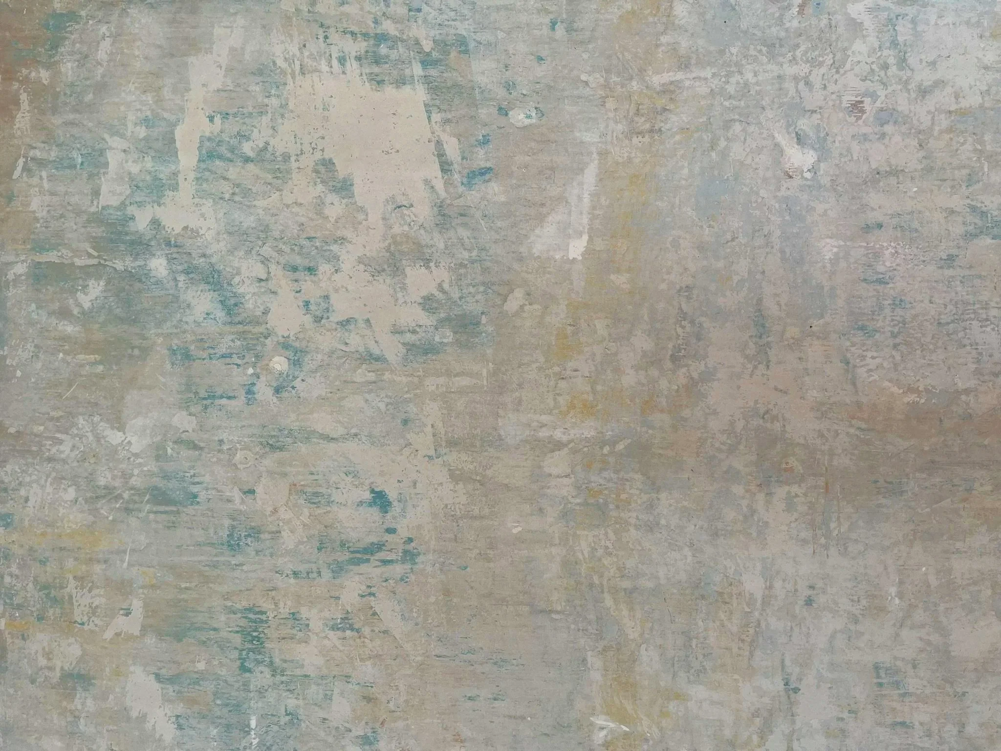
The first is spatial: opening up a larger, more fluid common area by removing several of the internal partitions, so it now wraps around in an L between the two bedrooms. The second is about honesty, toward the construction itself and the time it carries, and, in passing, a certain economy of means (adding no extra material when not needed). As timber beams and patches of exposed brick surfaced during the works, they were left visible rather than covered again, and the same went for the walls: wherever they showed years of overlapping paint and finishes, they were left as found rather than smoothed over.
All climate control equipment and storage is gathered into a single volume in a central position, from which it supplies every room, leaving the rest of the apartment free of visible machinery.
Casa KAS
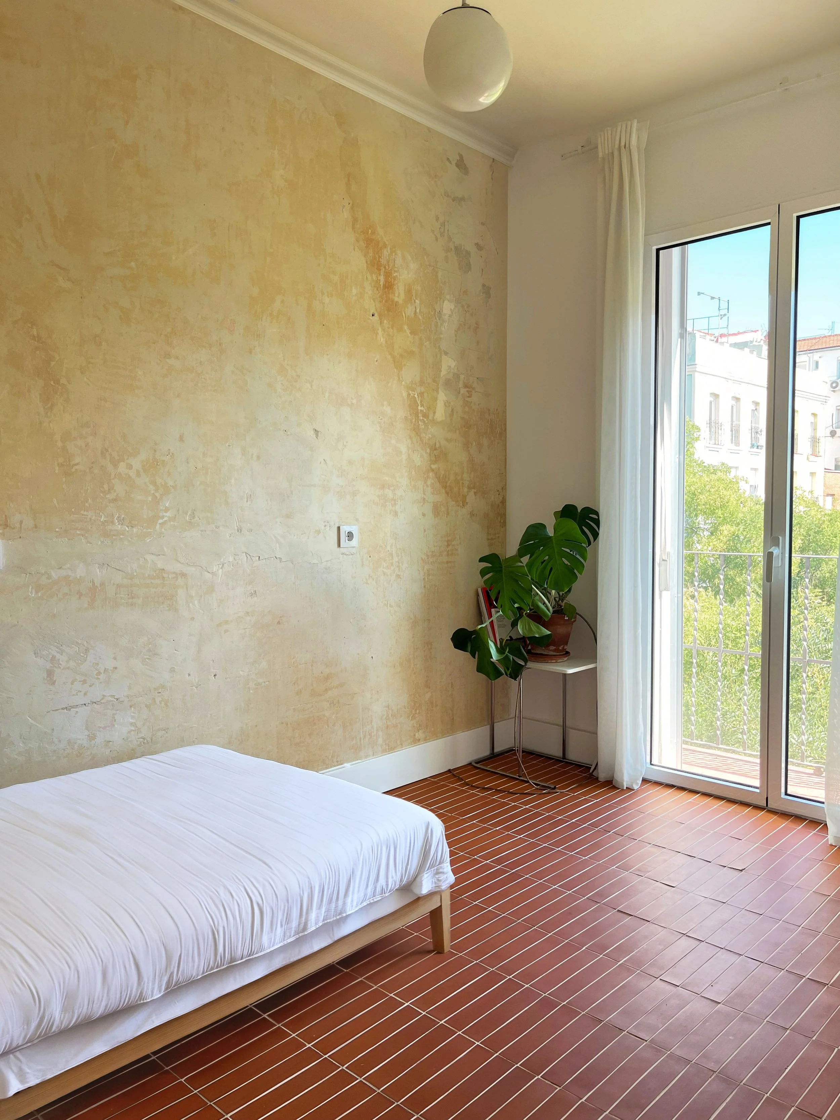
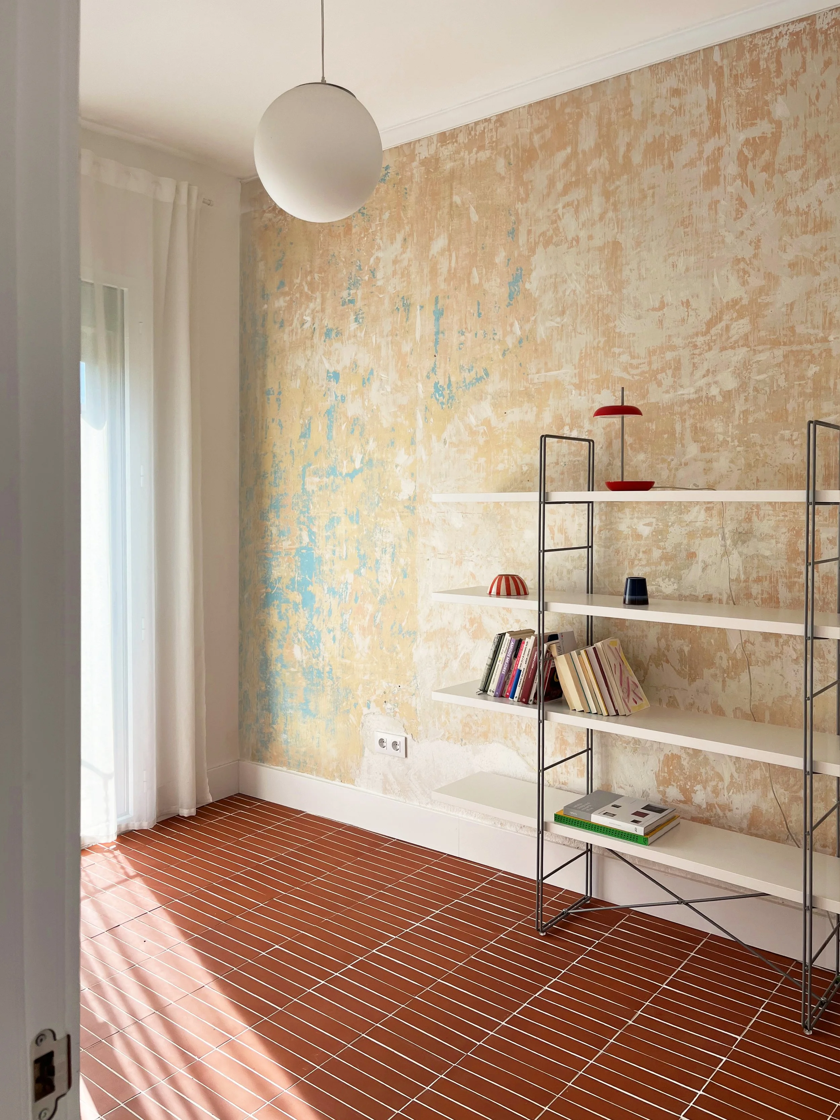
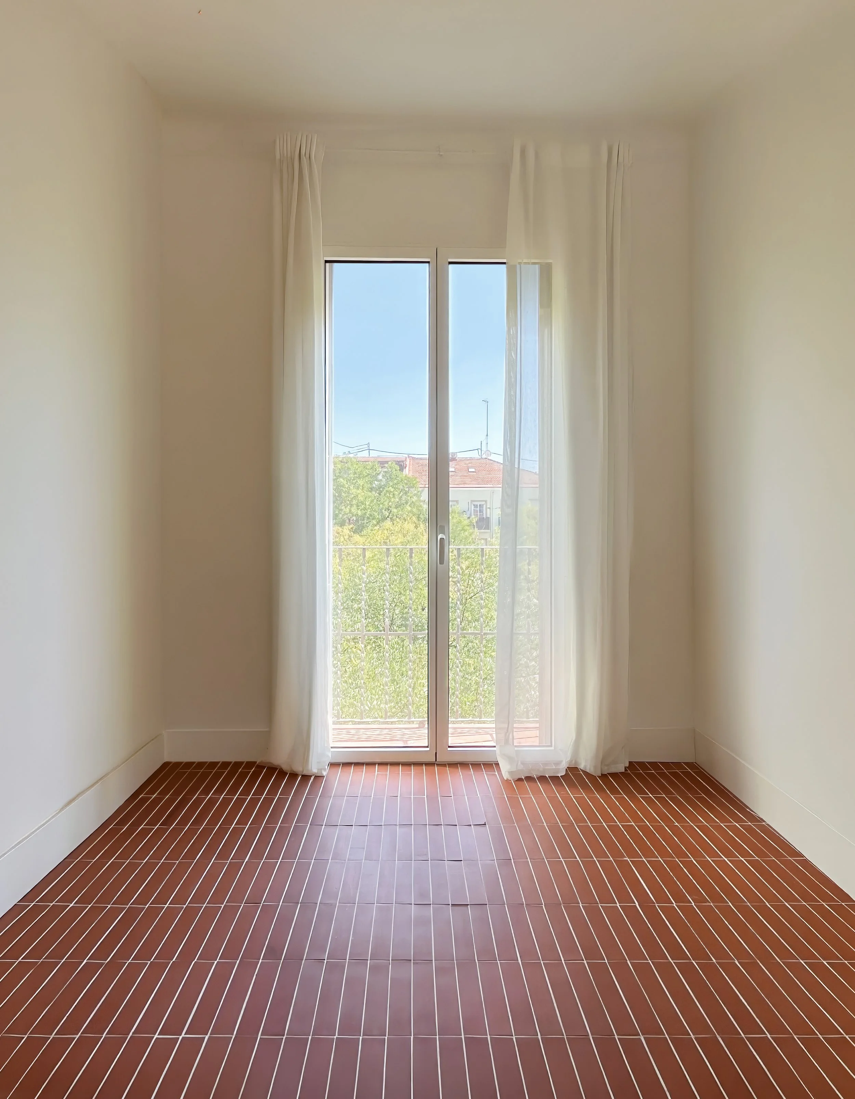
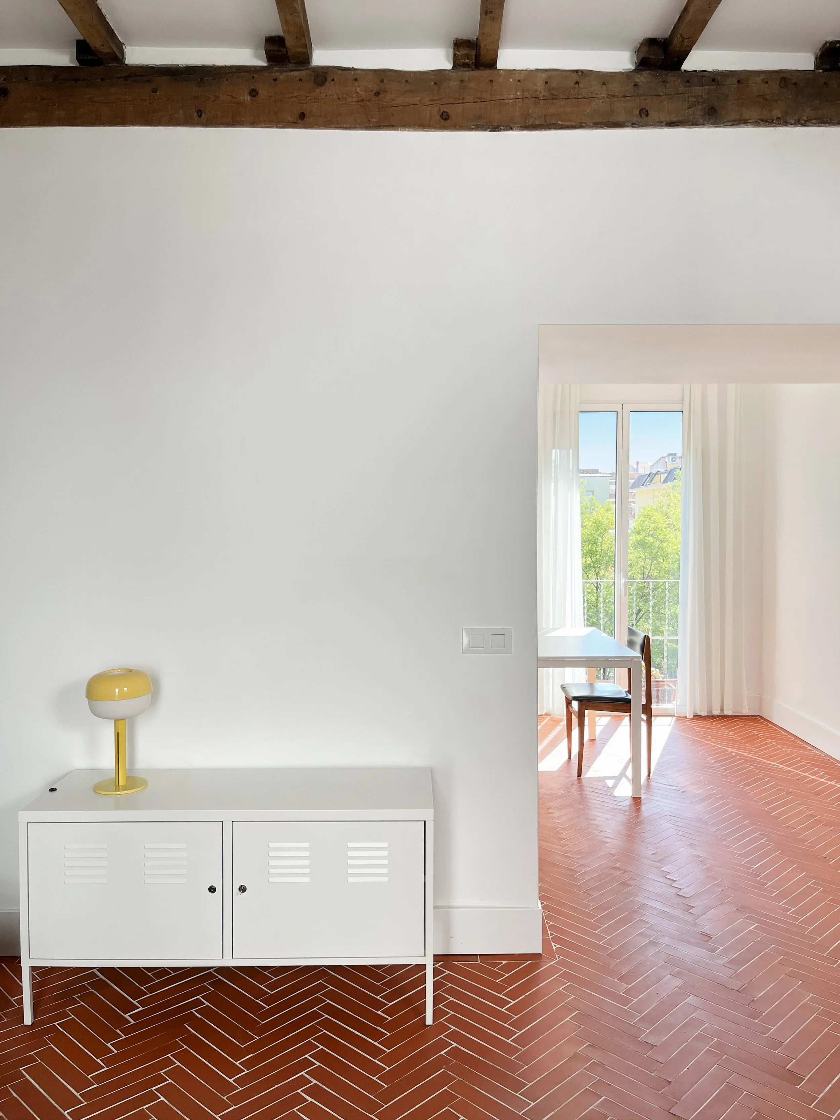

The floor is treated as a single ceramic rug of terracotta tiles, picking up on a Madrid tradition already present in the building's communal staircase and its three balconies. One elongated tile runs throughout, but its pattern shifts — herringbone here, laid in a grid there — showing how private each part of the apartment is meant to feel.