YEAR
CATEGORY
STATUS
LOCATION
2025
Competition “Not a hotel”
Proposal
Japan
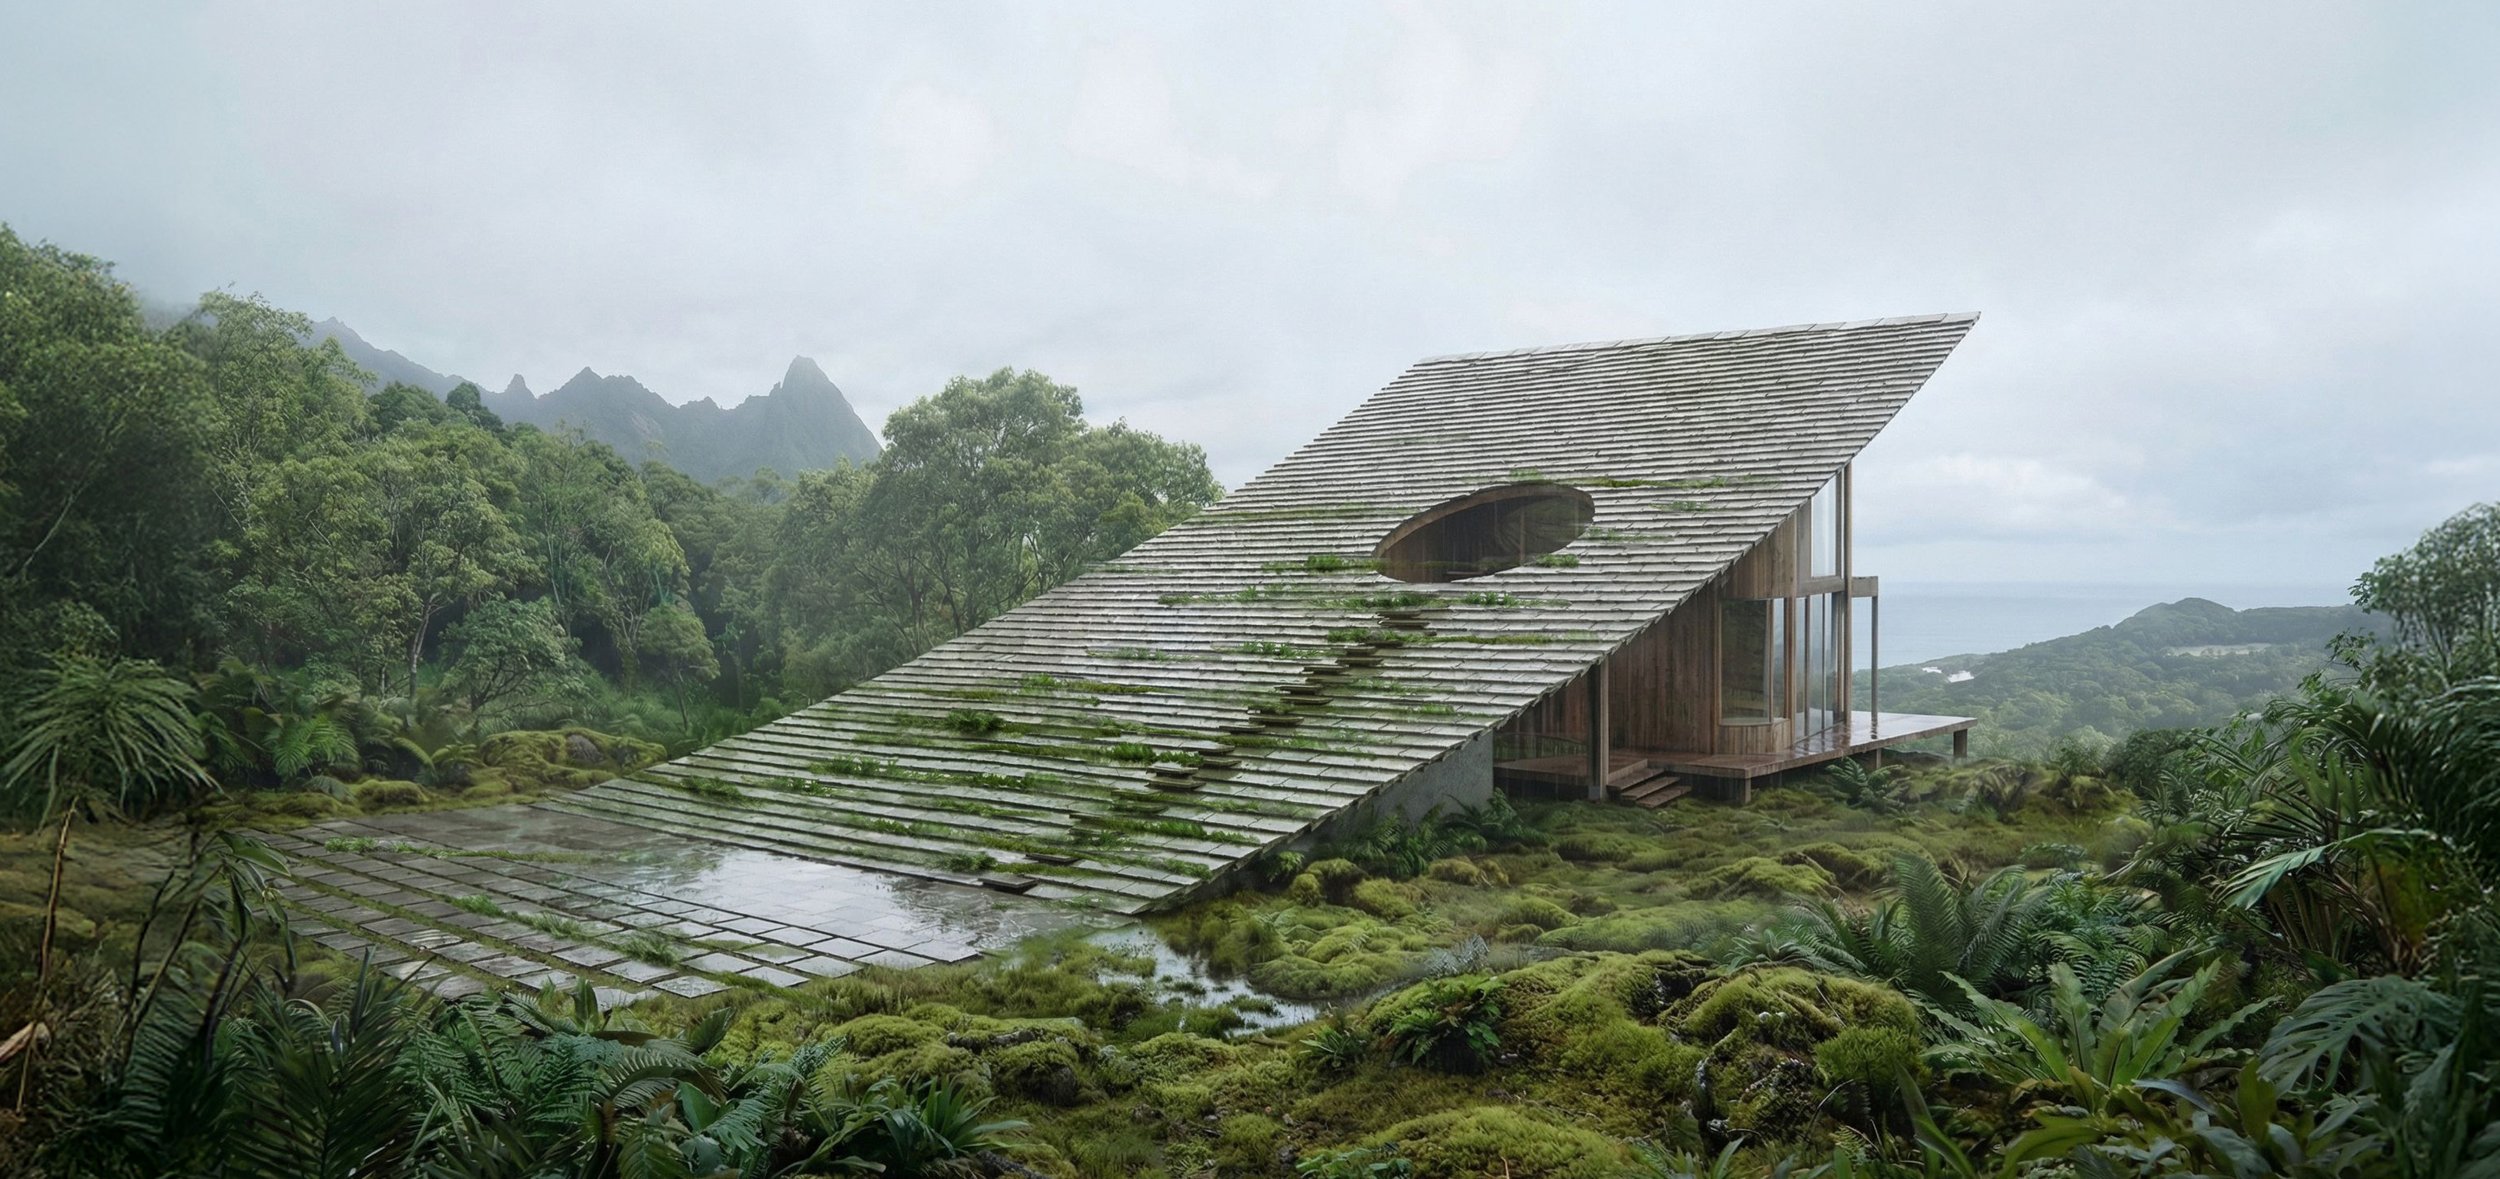
A folded landscape
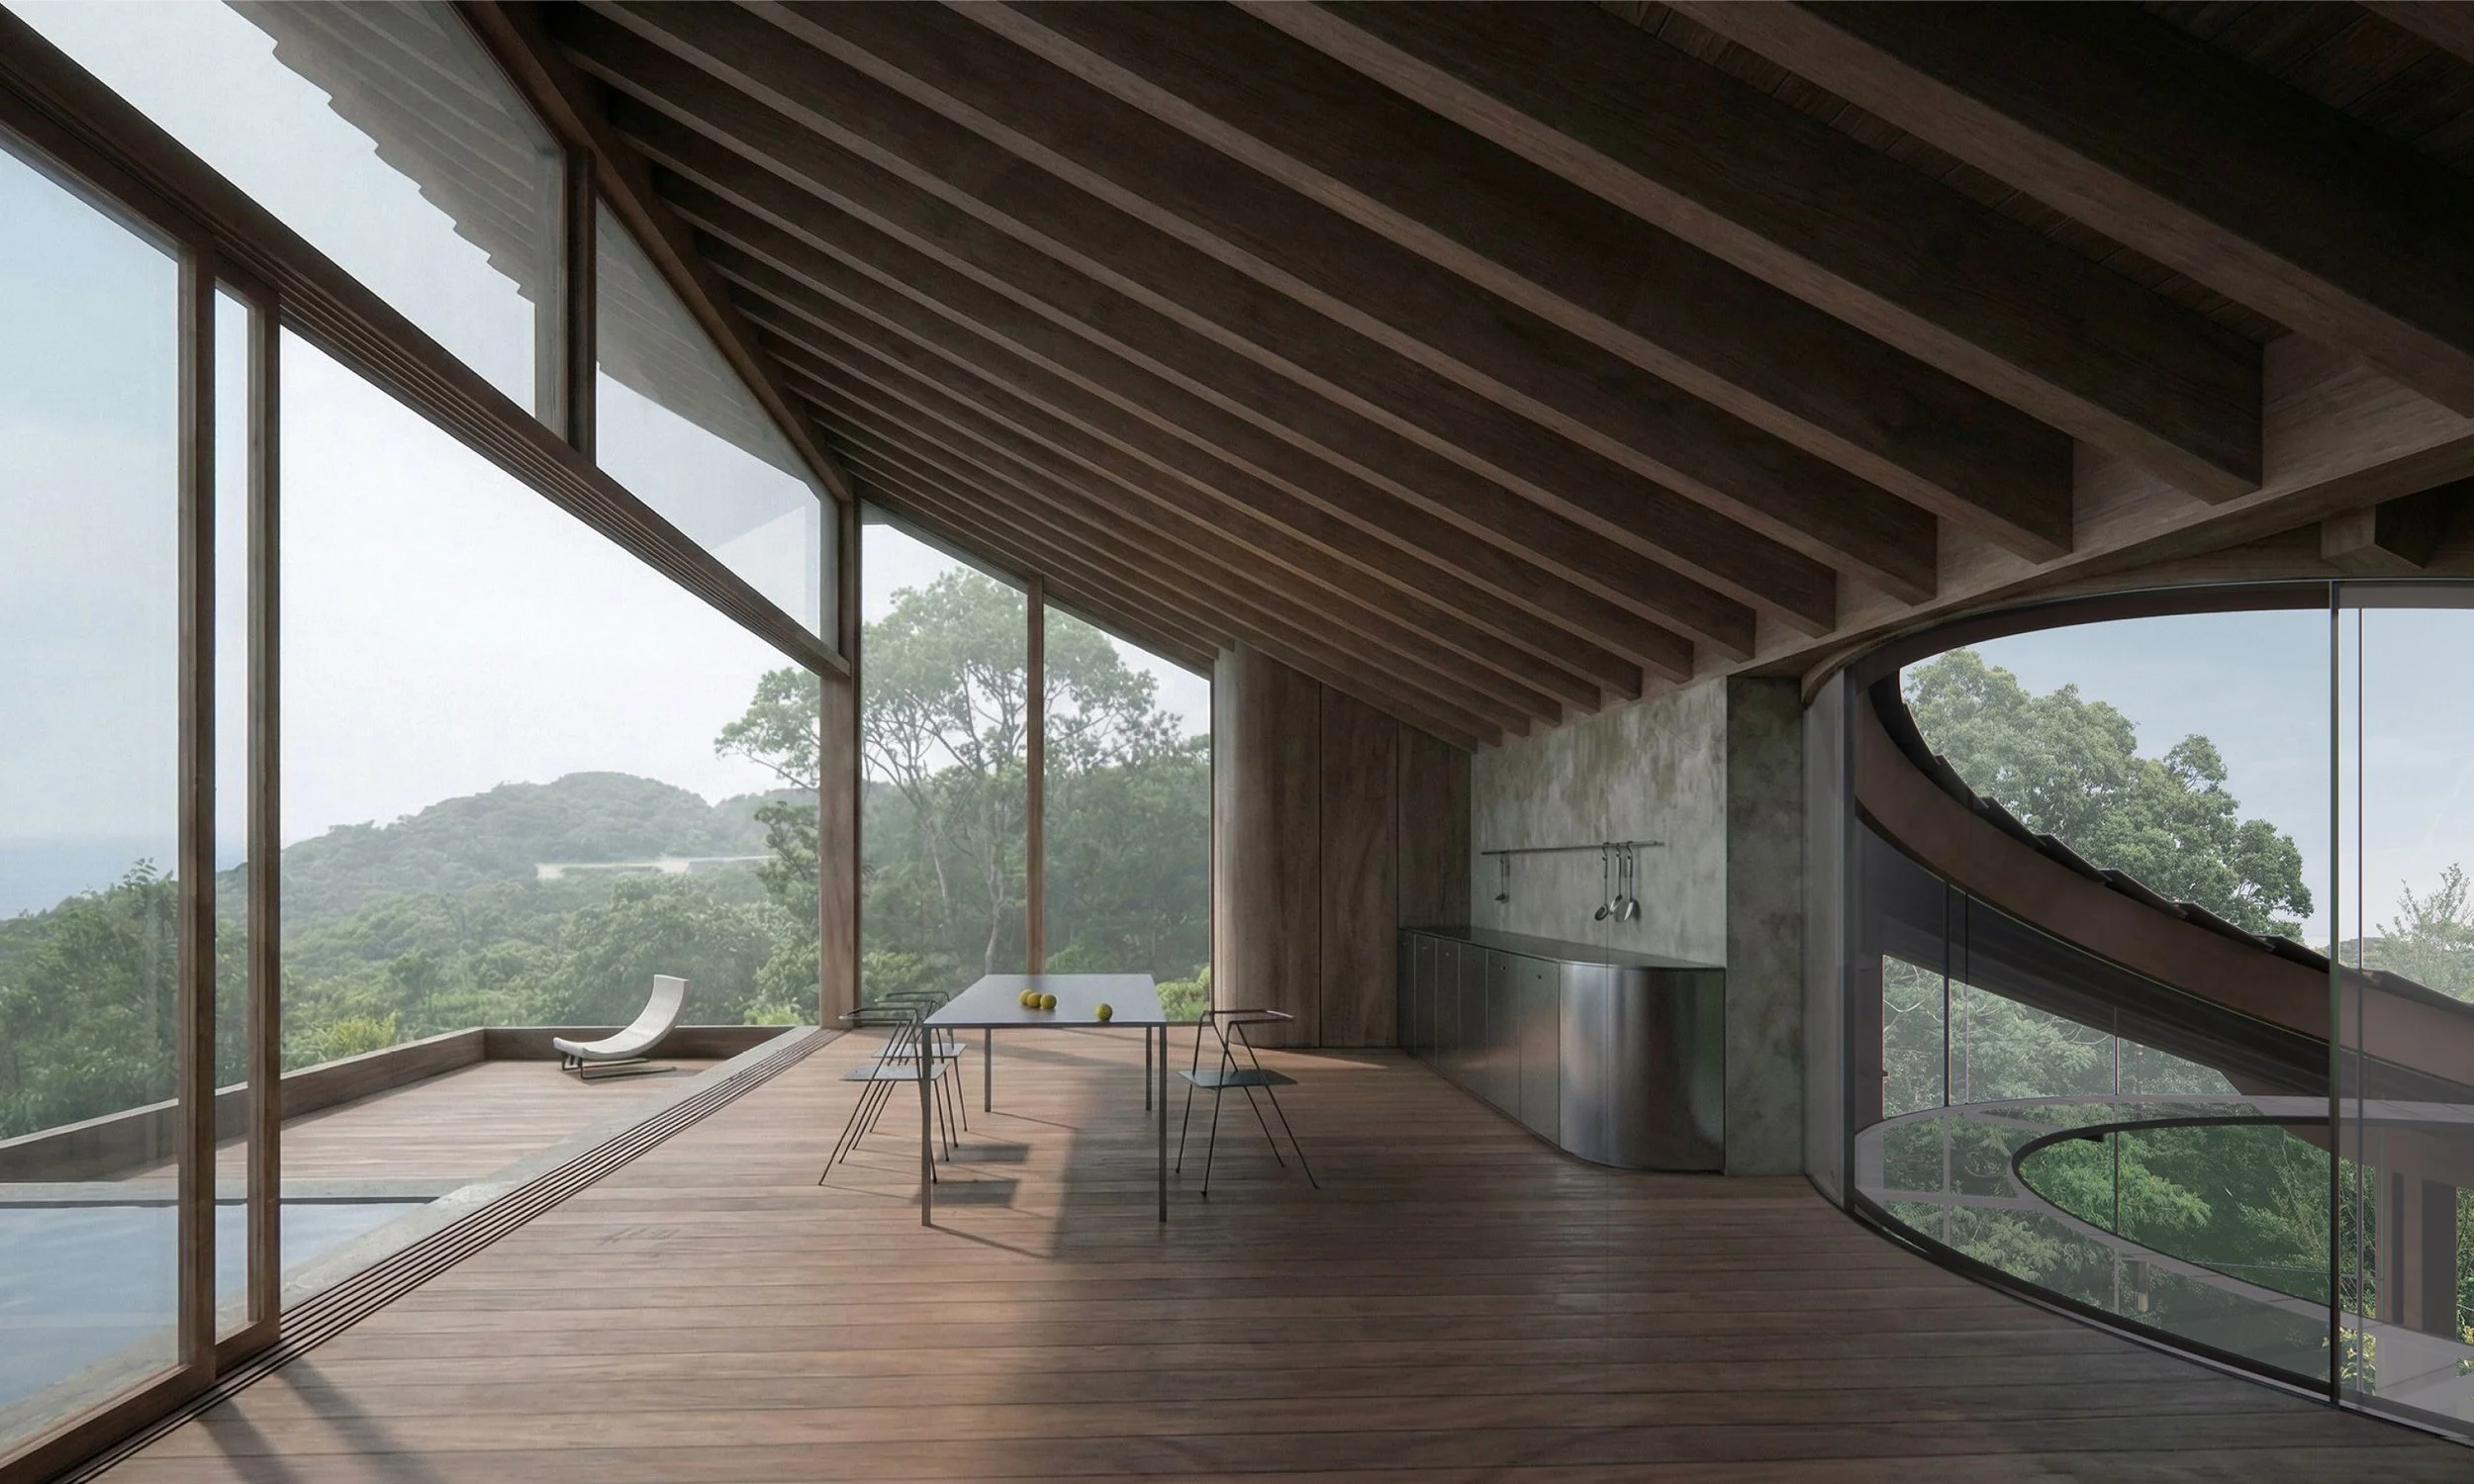
The proposal emerges from a minimal gesture on the ground: the terrain is subtly defined and lifted, like a cut made on a sheet of paper. From this single movement, architecture unfolds; the raised ground becomes roof, shade, and protection against the constant rain of Yakushima. The roof is not an added object, but the direct consequence of an operation on the landscape —lifting the ground to filter light, provide shelter, and form a threshold between forest and dwelling. The geometry of the architecture enters into dialogue with the existing topography. Its curvature echoes, almost as a reflection, the mountainous silhouette rising behind it.
The gradual ascent of the roof responds to spatial and climatic logic, but also to experience: a gentle elevation that opens views toward the distant landscape and theocean, while the architecture remains grounded. Rather than asserting itself, the proposal integrates into its surroundings, engaging in a quiet dialogue with nature and dissolving into the lush vegetation that envelops it.
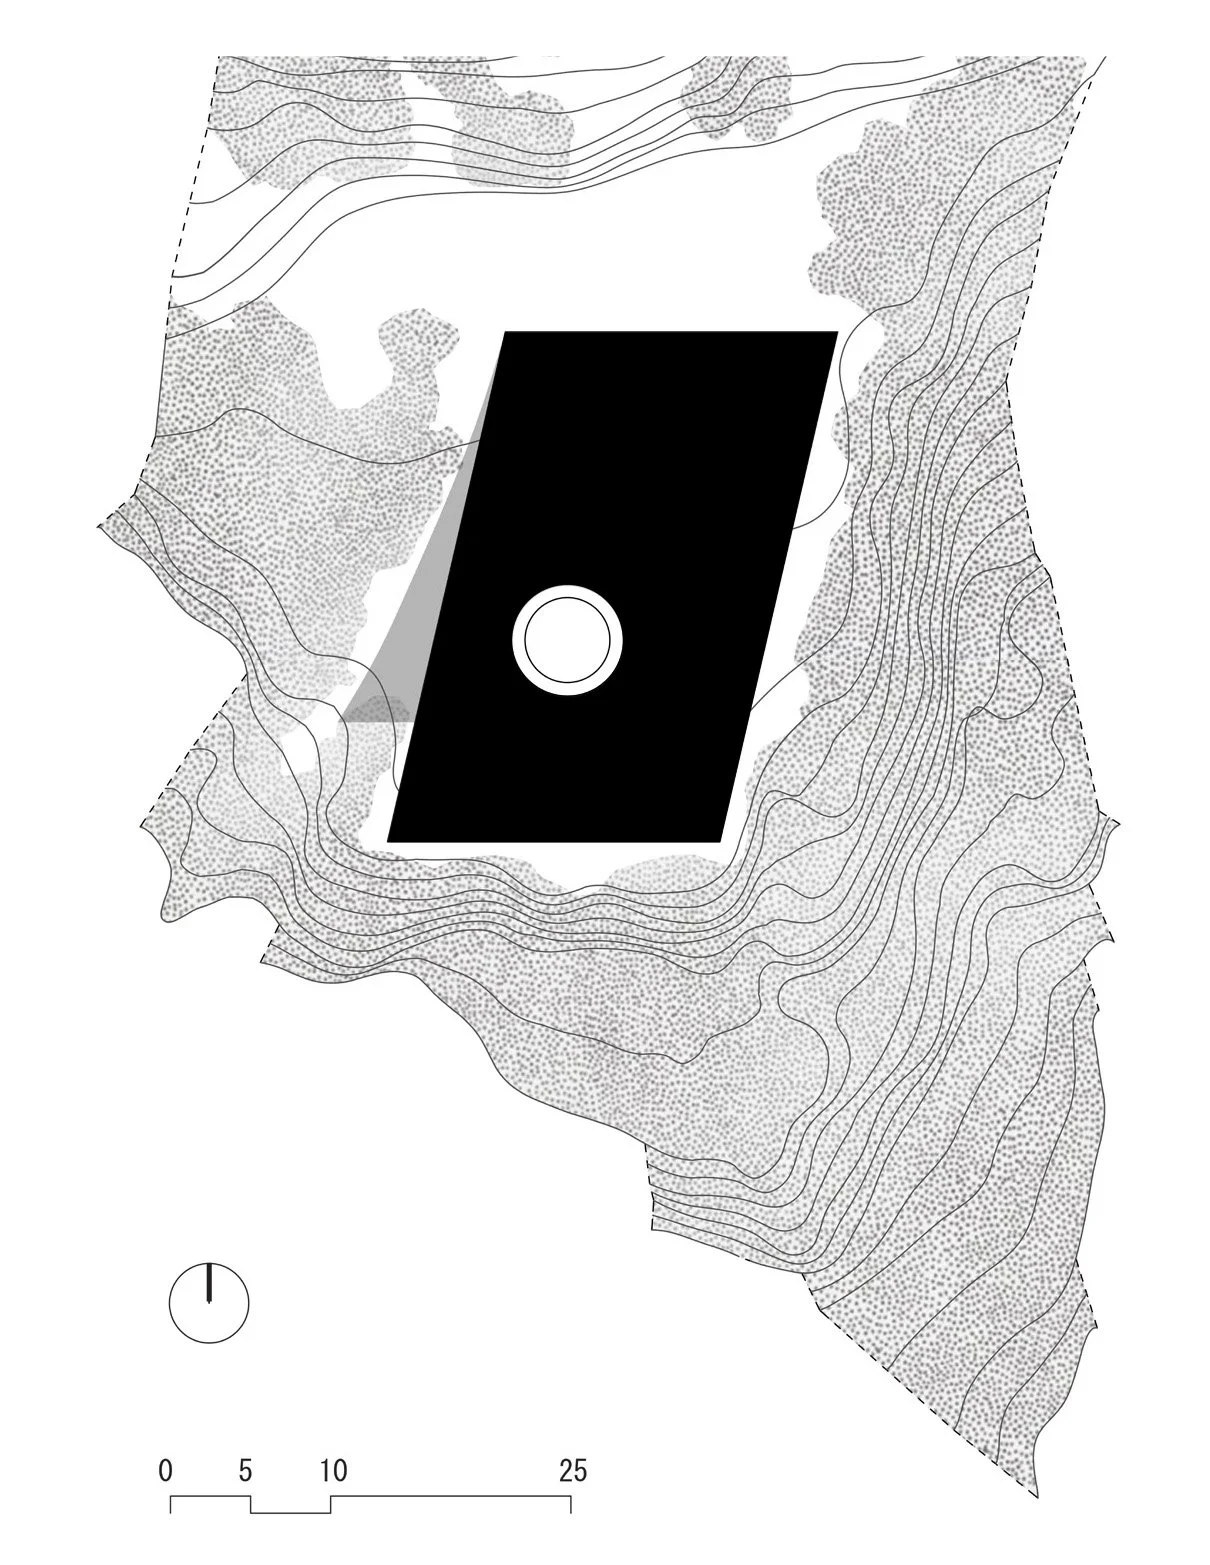
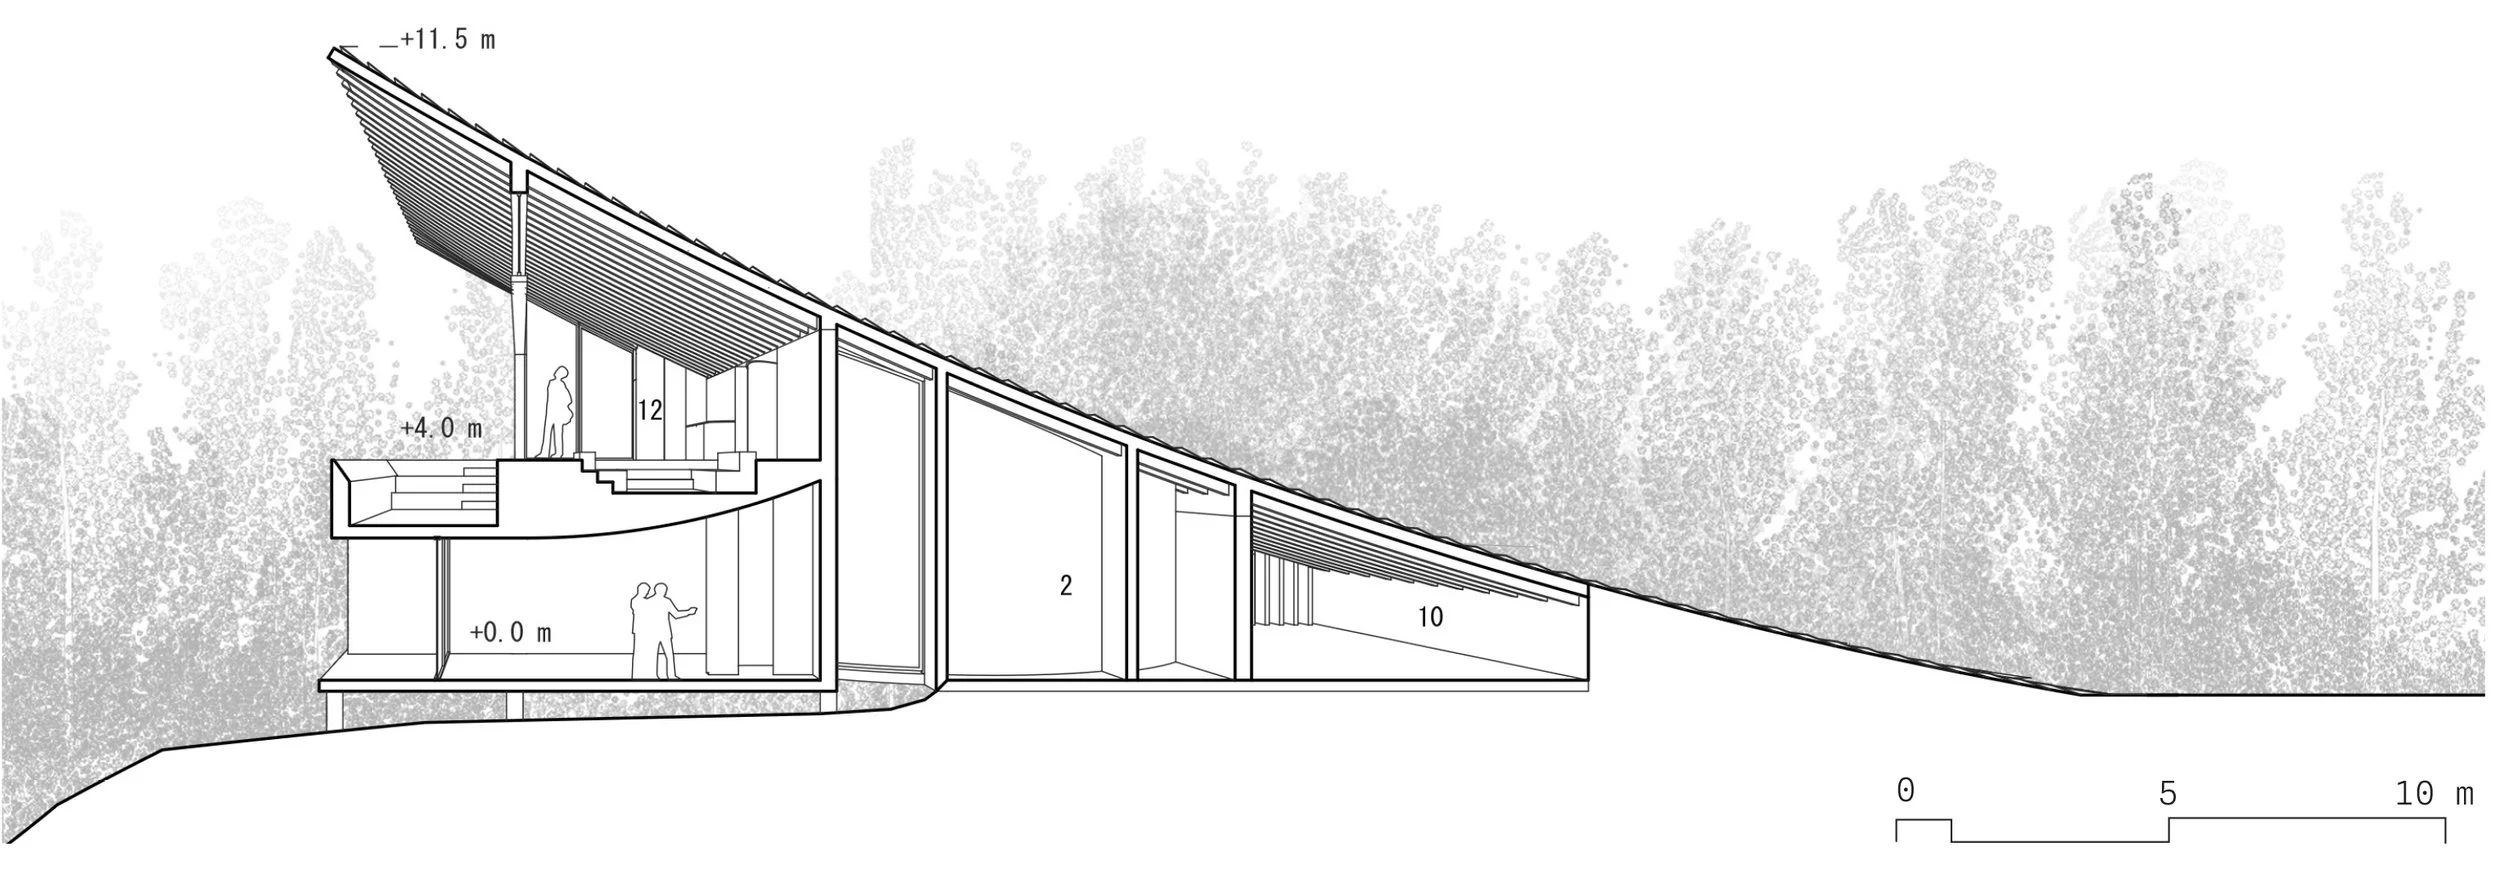
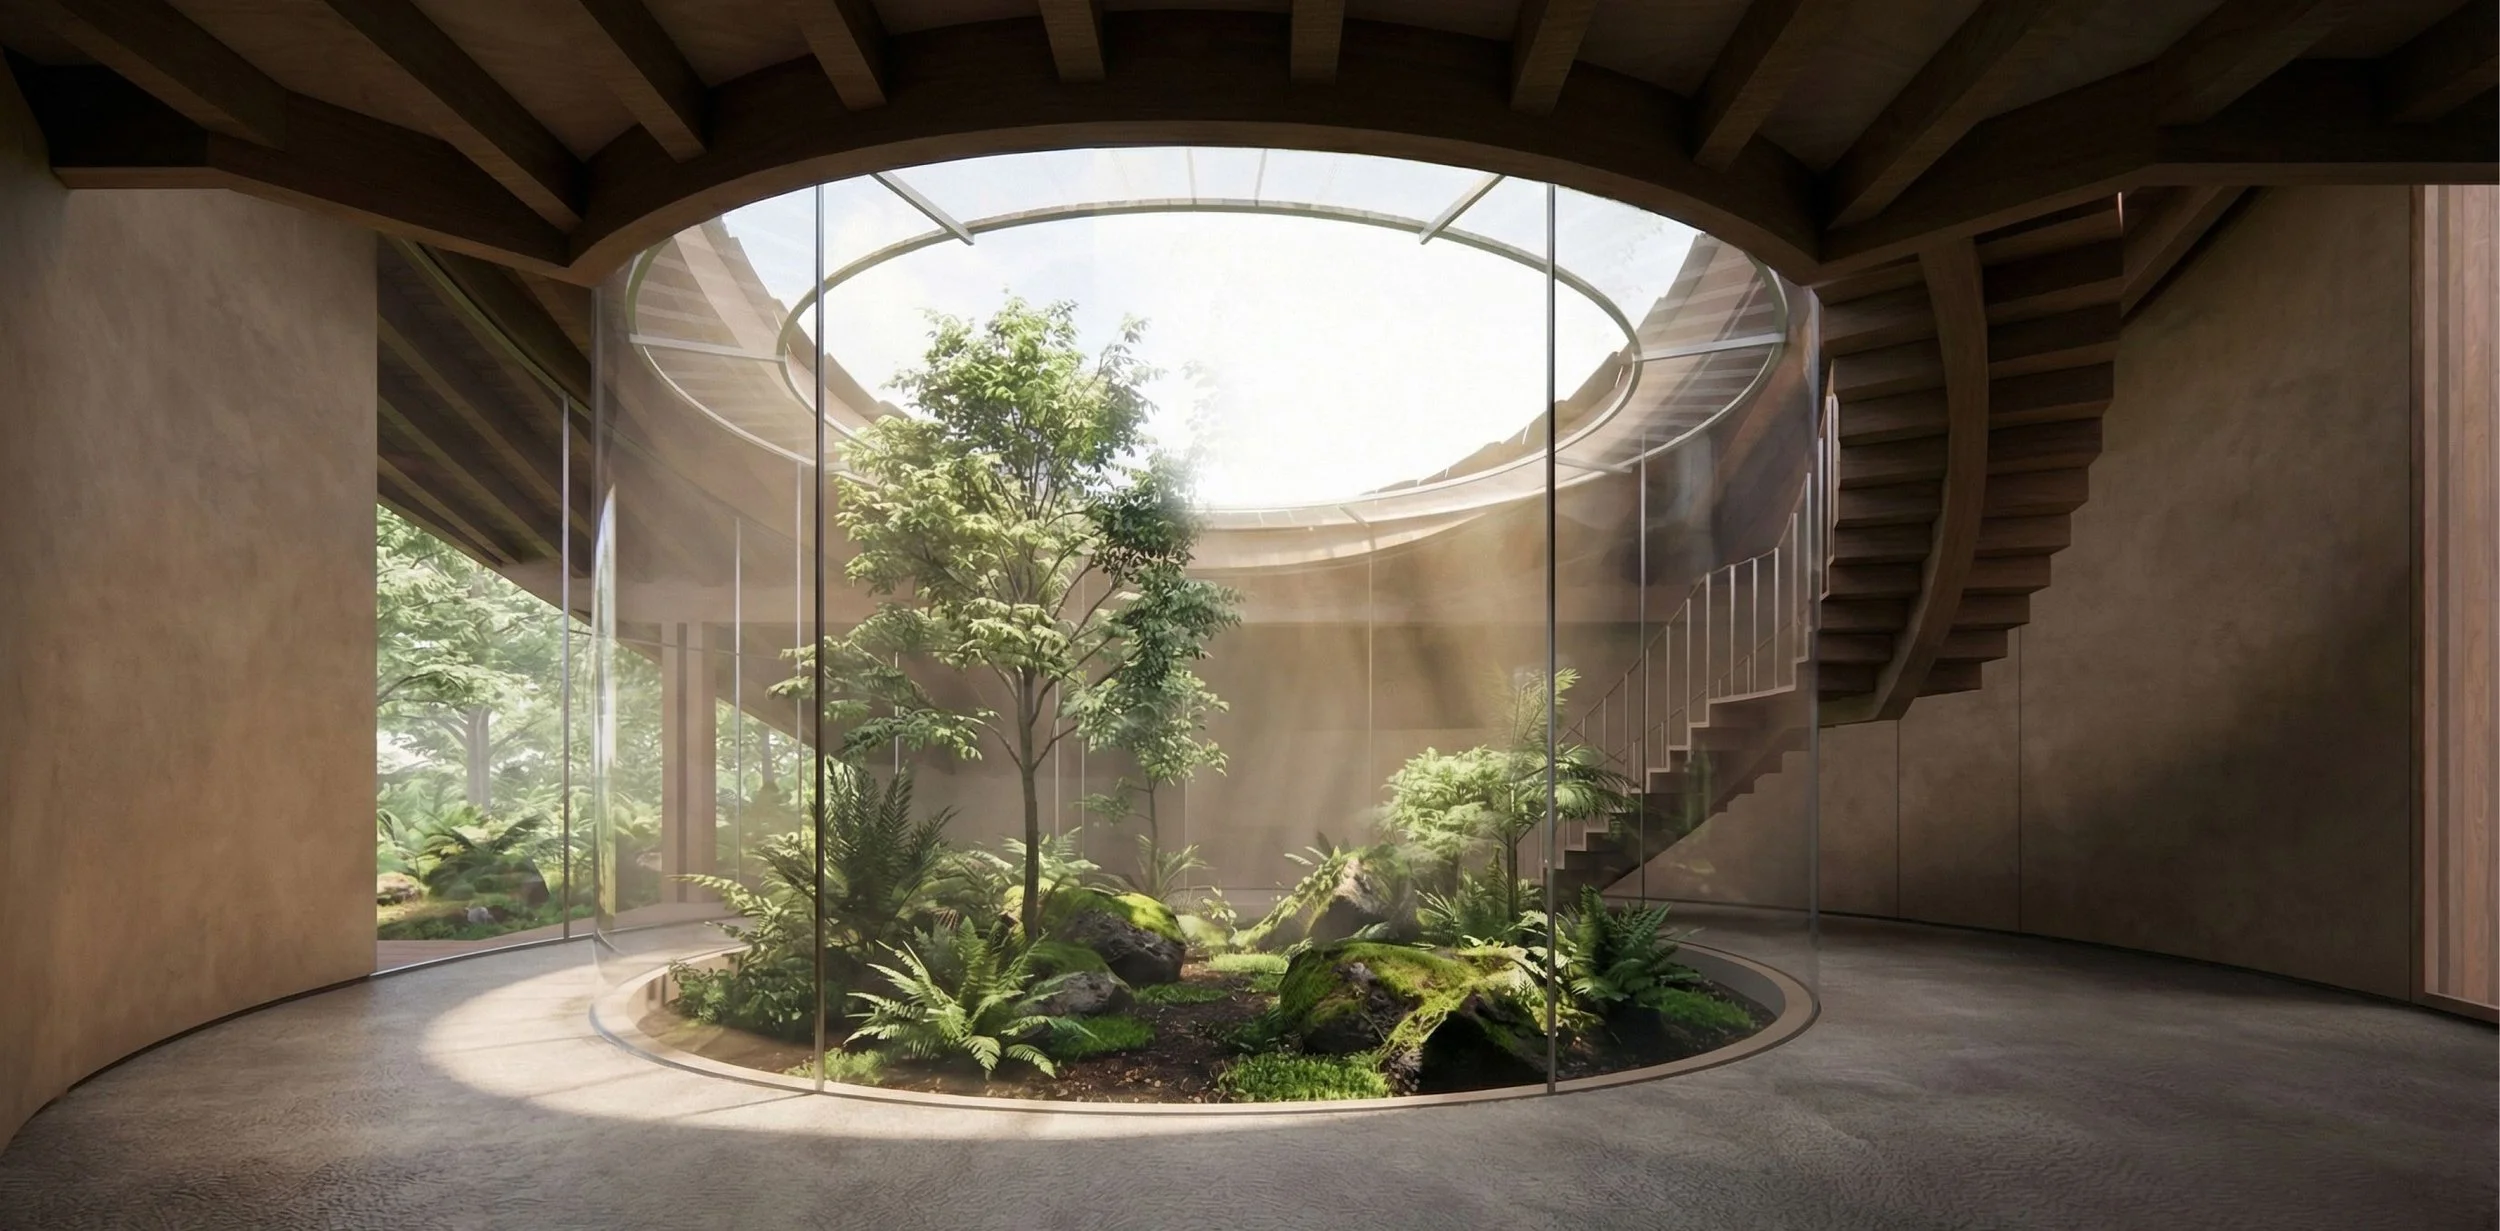
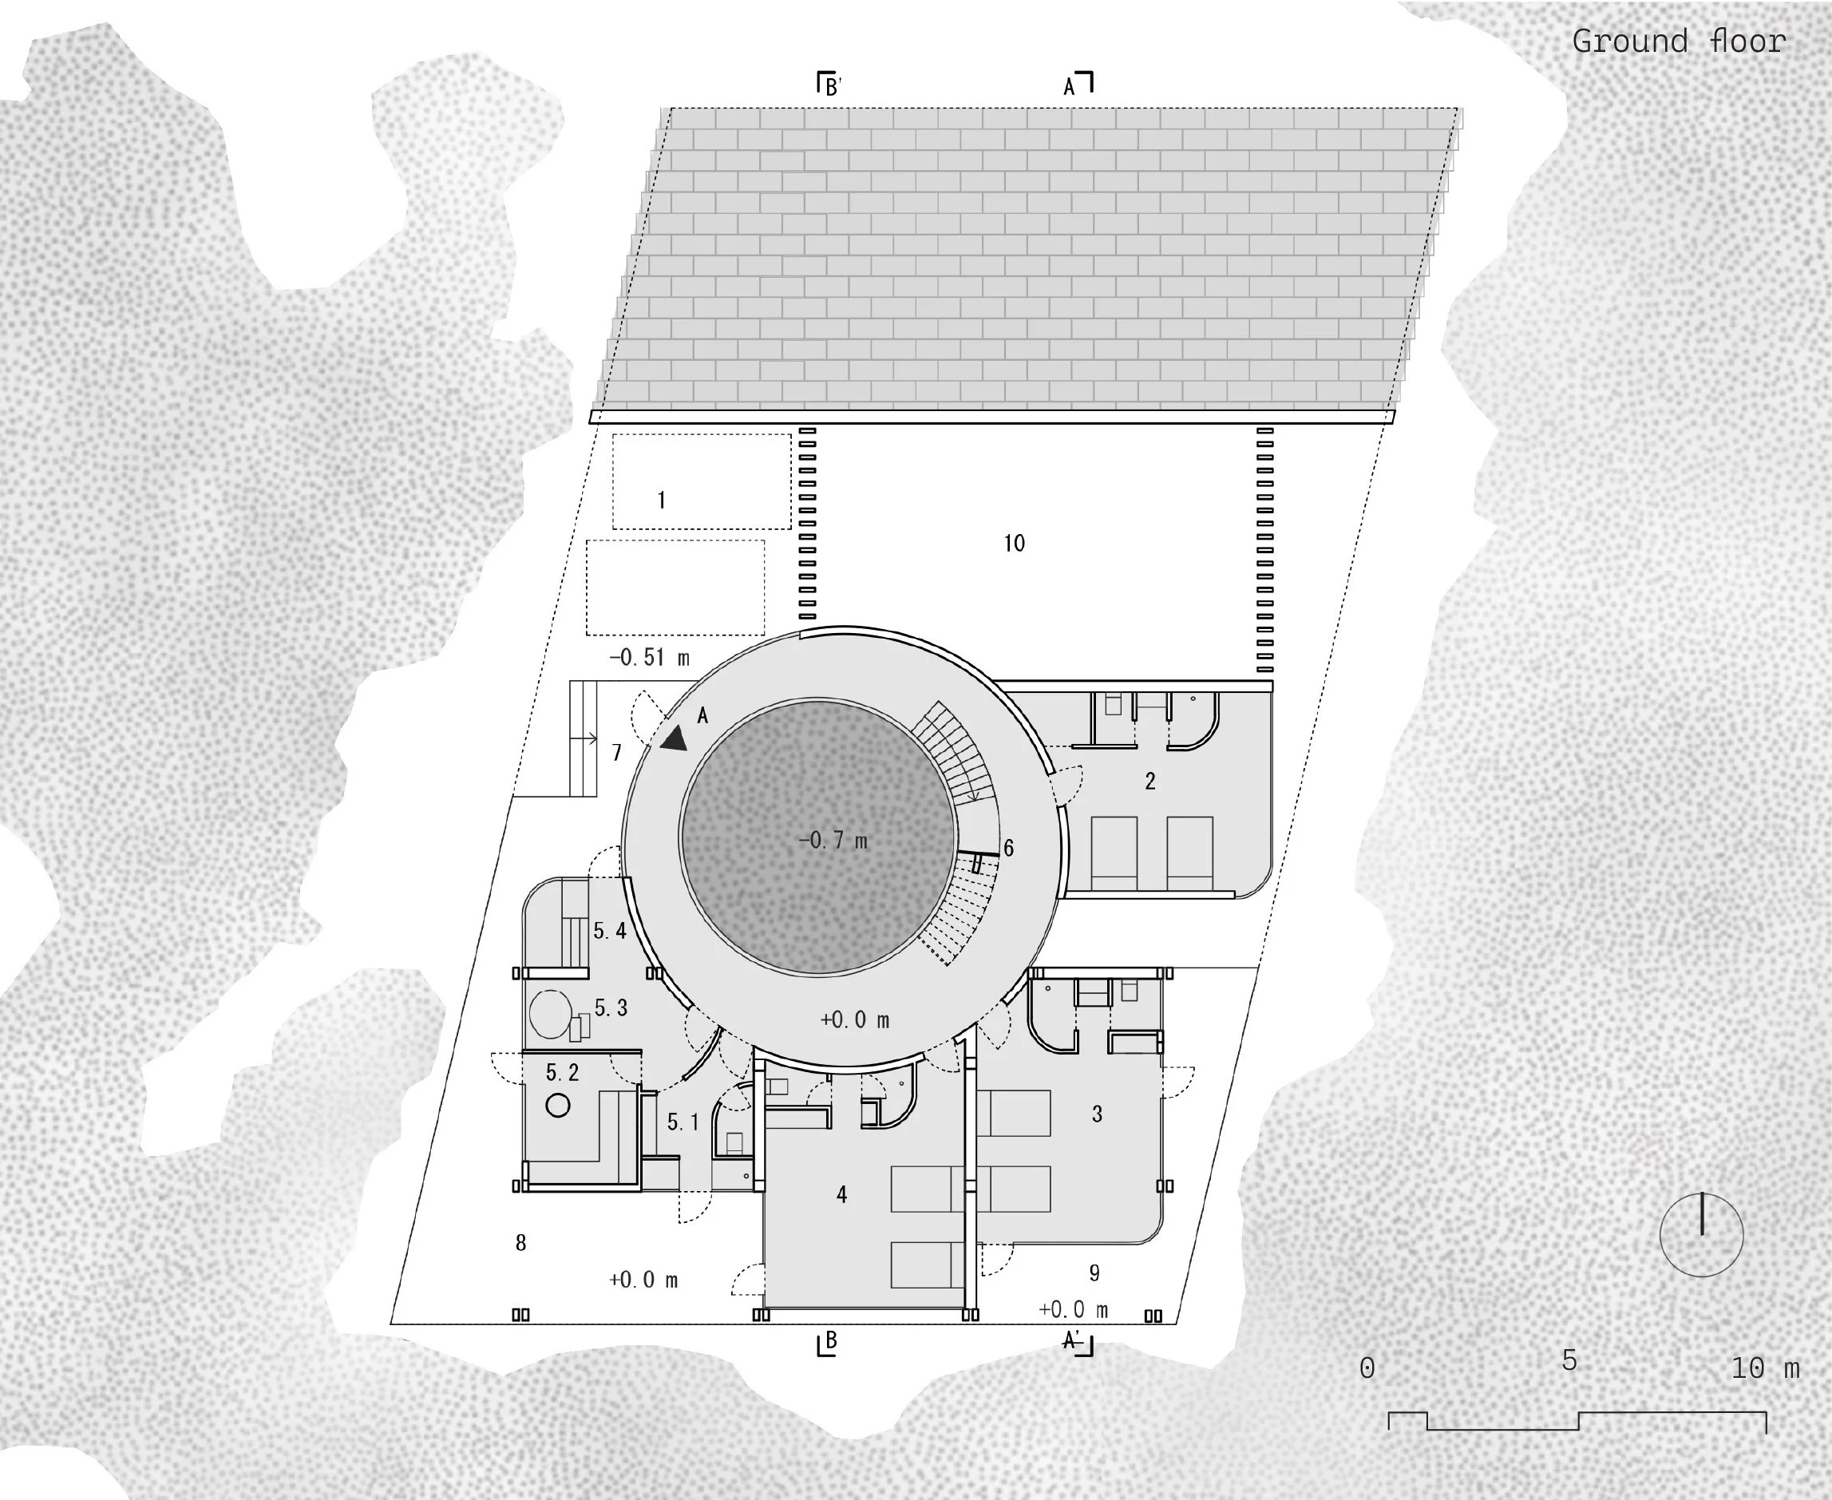
At the heart of the ground floor, a courtyard organizes the spaces of the project. By encapsulating vegetation within its interior, this void brings the forest into everyday life and emphasizes its central role in the experience of the house. Natural light enters deep into the plan and visual connections are established between different levels. A light walkway crosses the courtyard, linking the first floor with the roof and reinforcing the continuous dialogue between interior, architecture, and landscape.
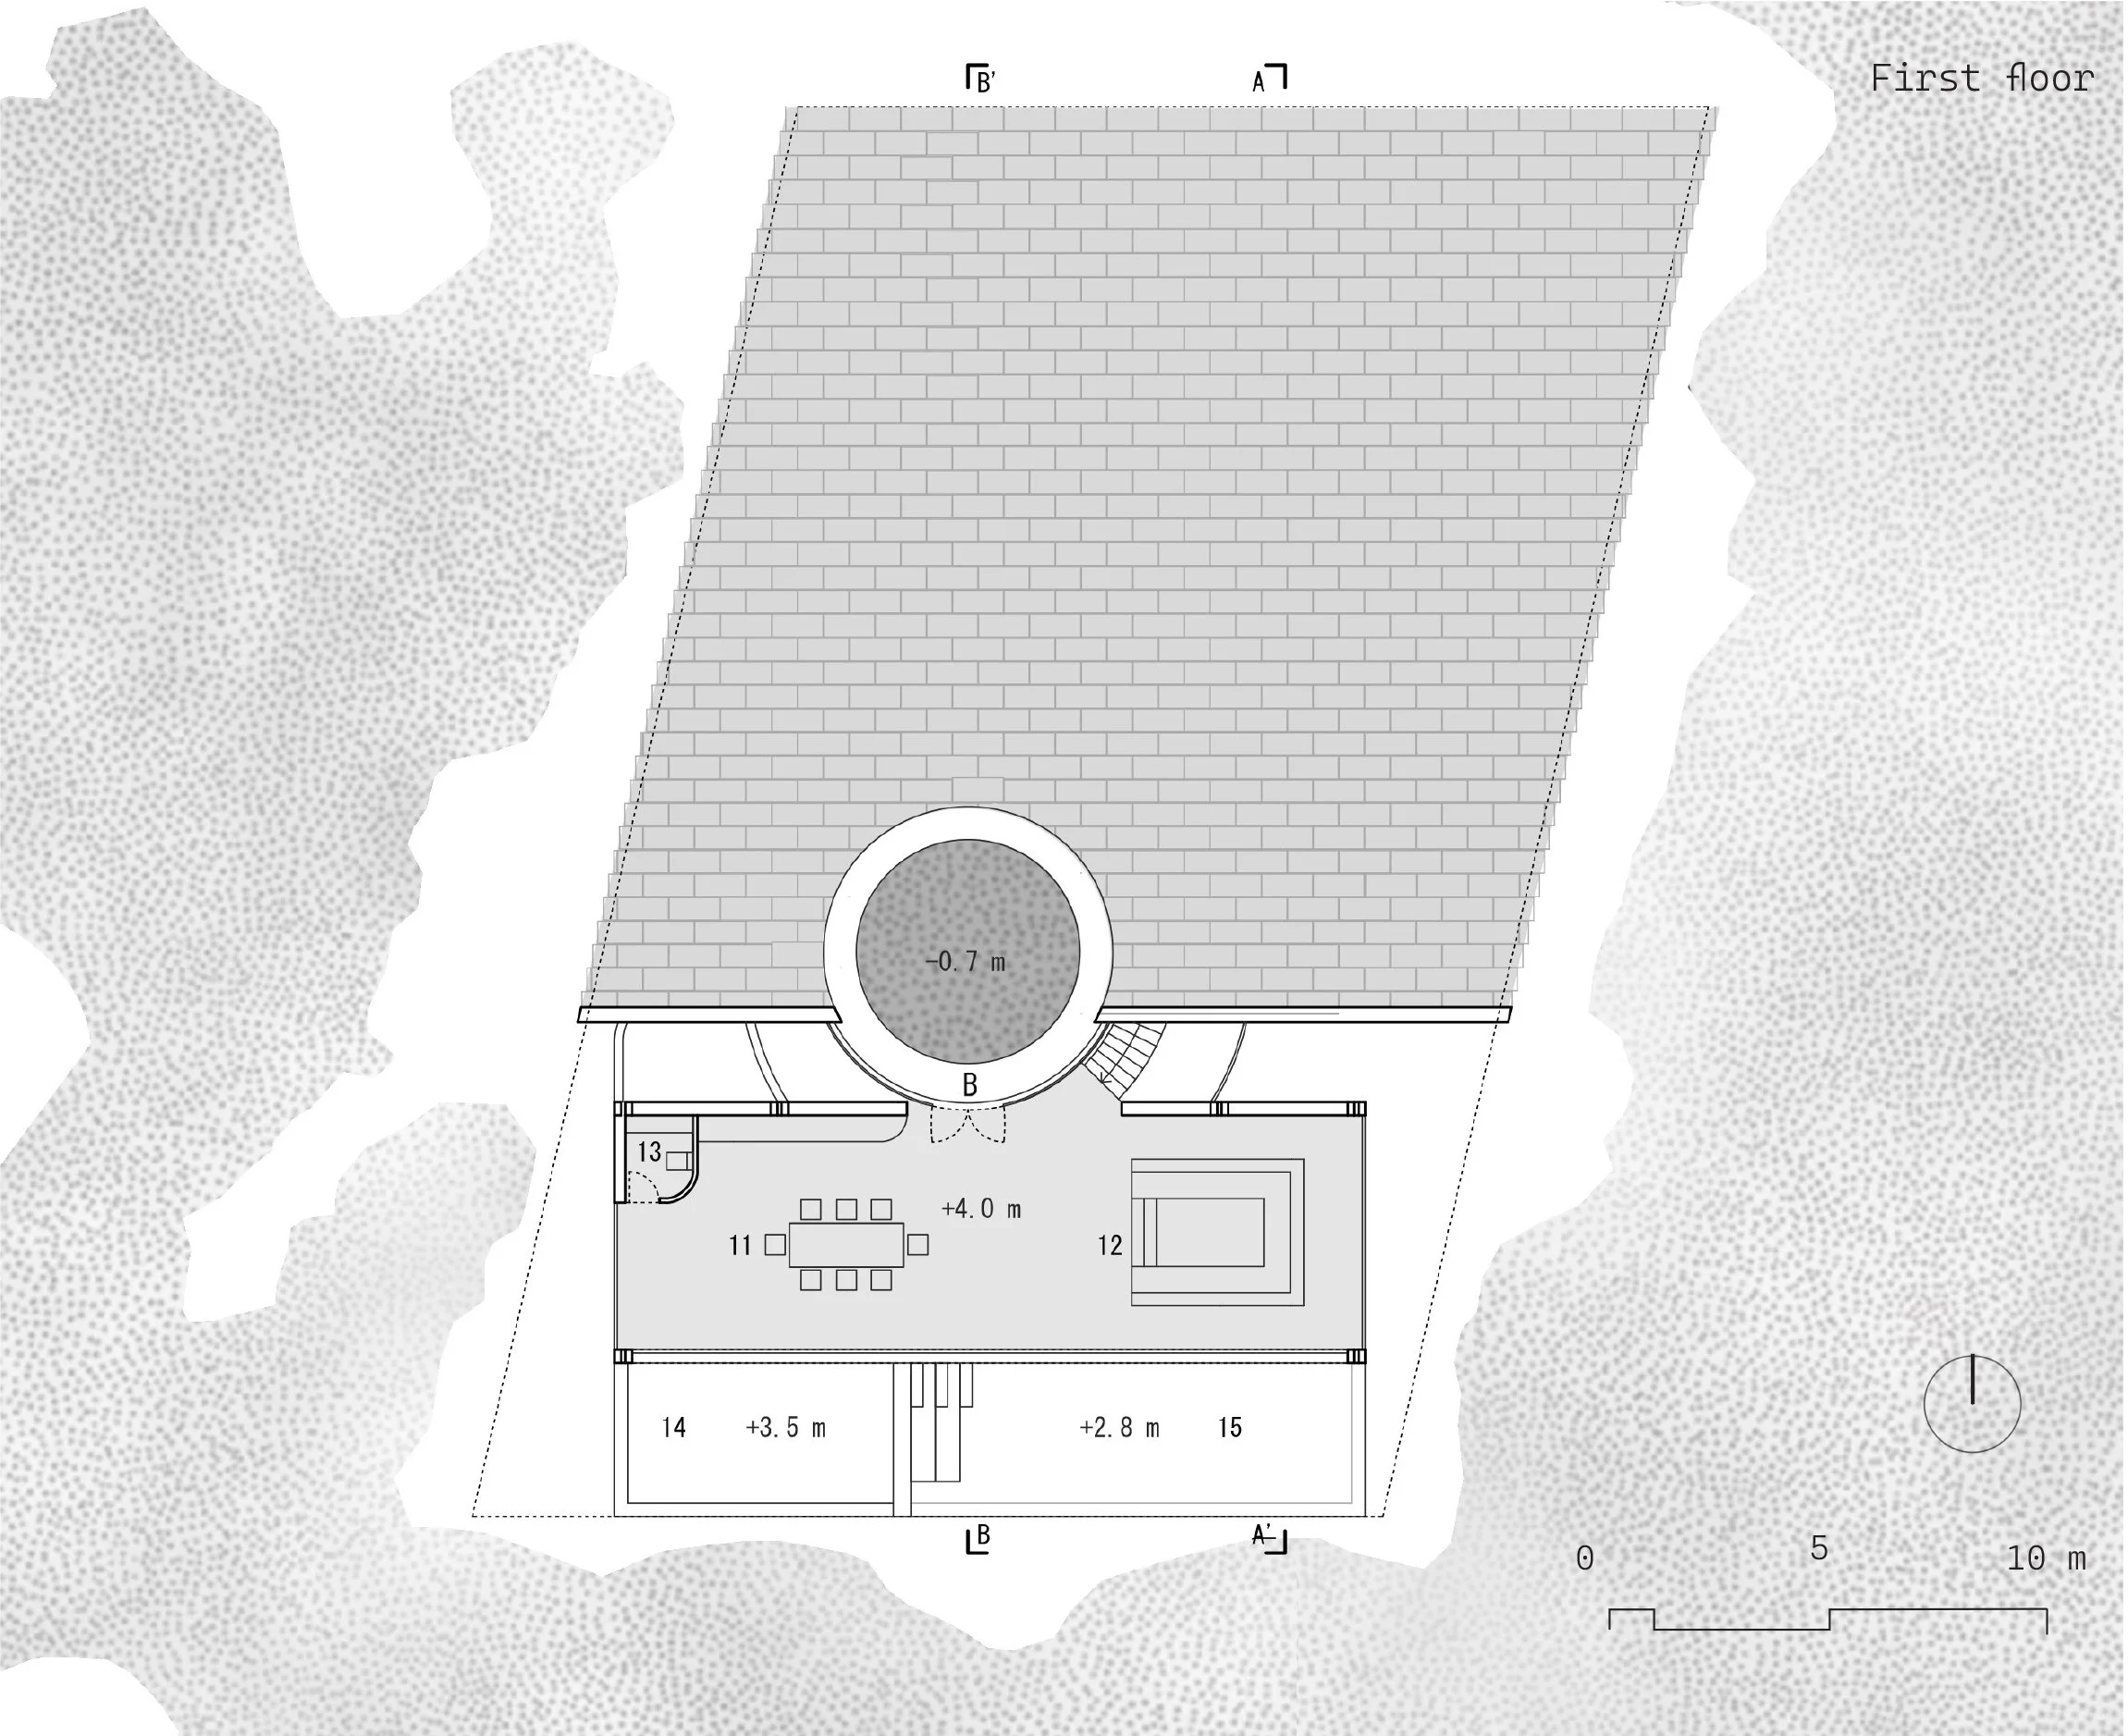
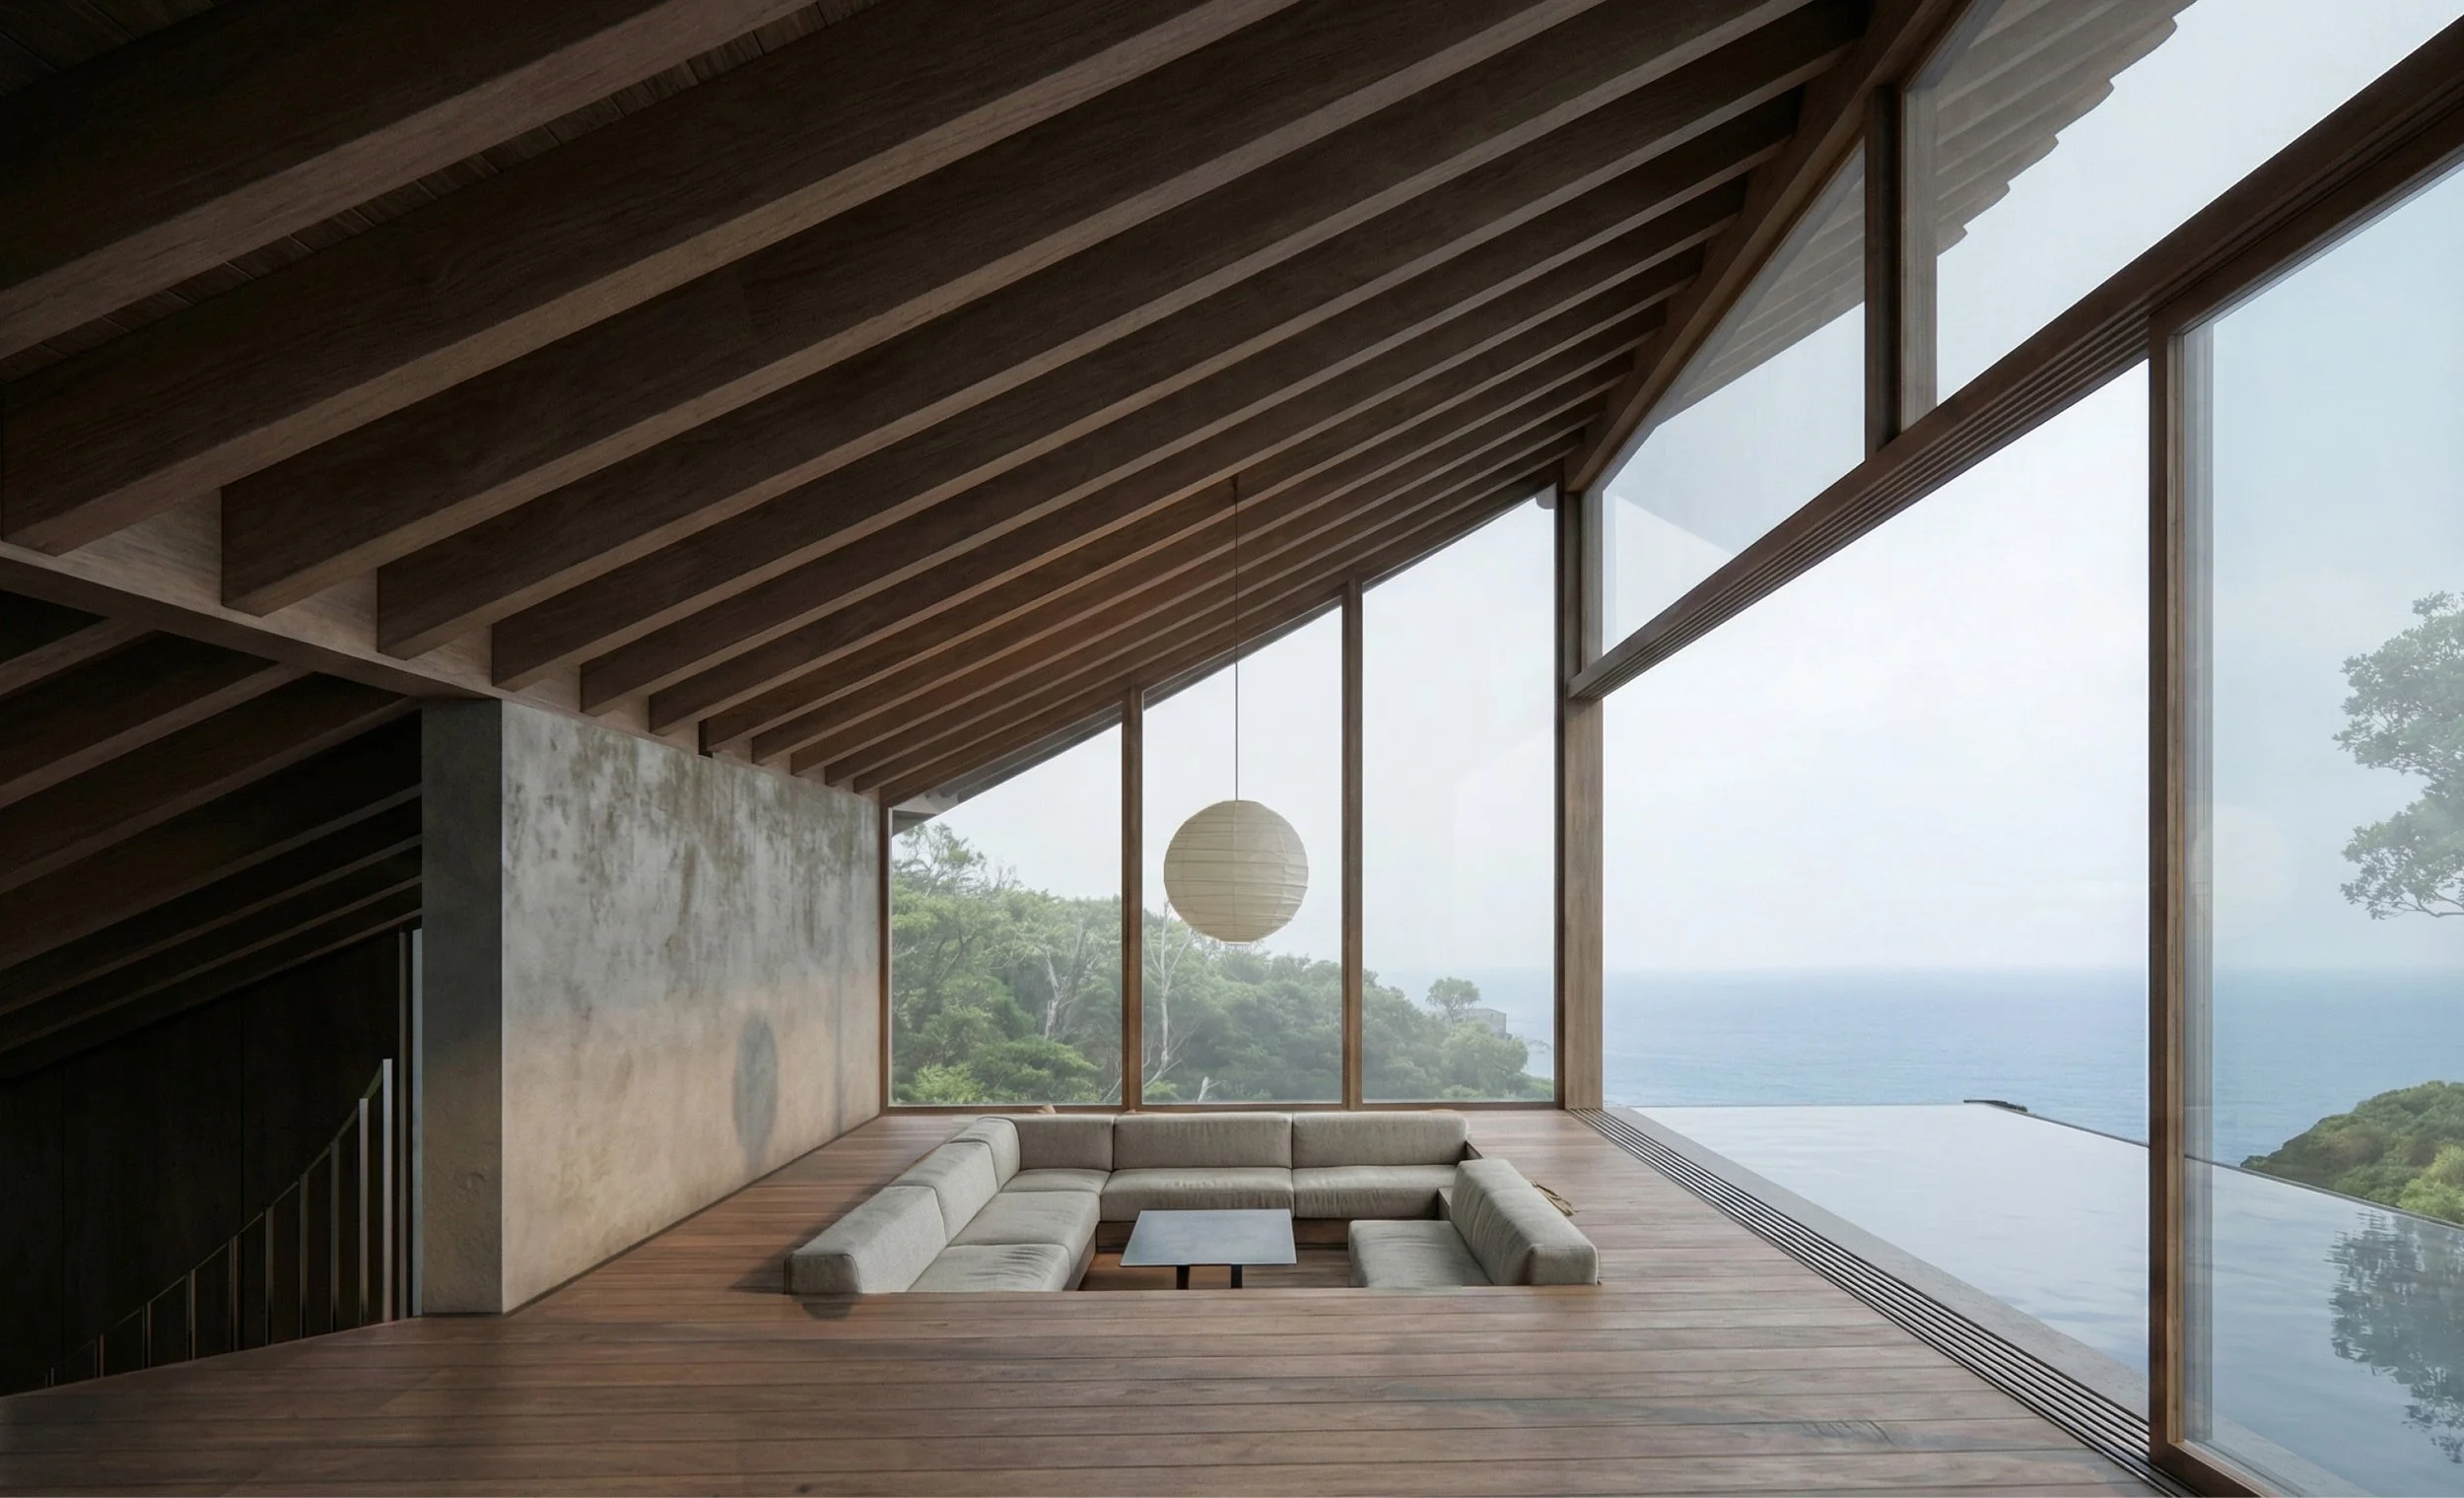
The upper floor establishes a direct relationship with the surrounding landscape. From this level, the architecture opens toward distant views of the forest and the ocean, extending the interior experience outward through carefully framed openings and terraces. The pool becomes a key element in this connection: its water surface aligns visually with the distant ocean, allowing both to merge into a single horizontal plane and reinforcing the continuity between the architecture and the broader landscape.
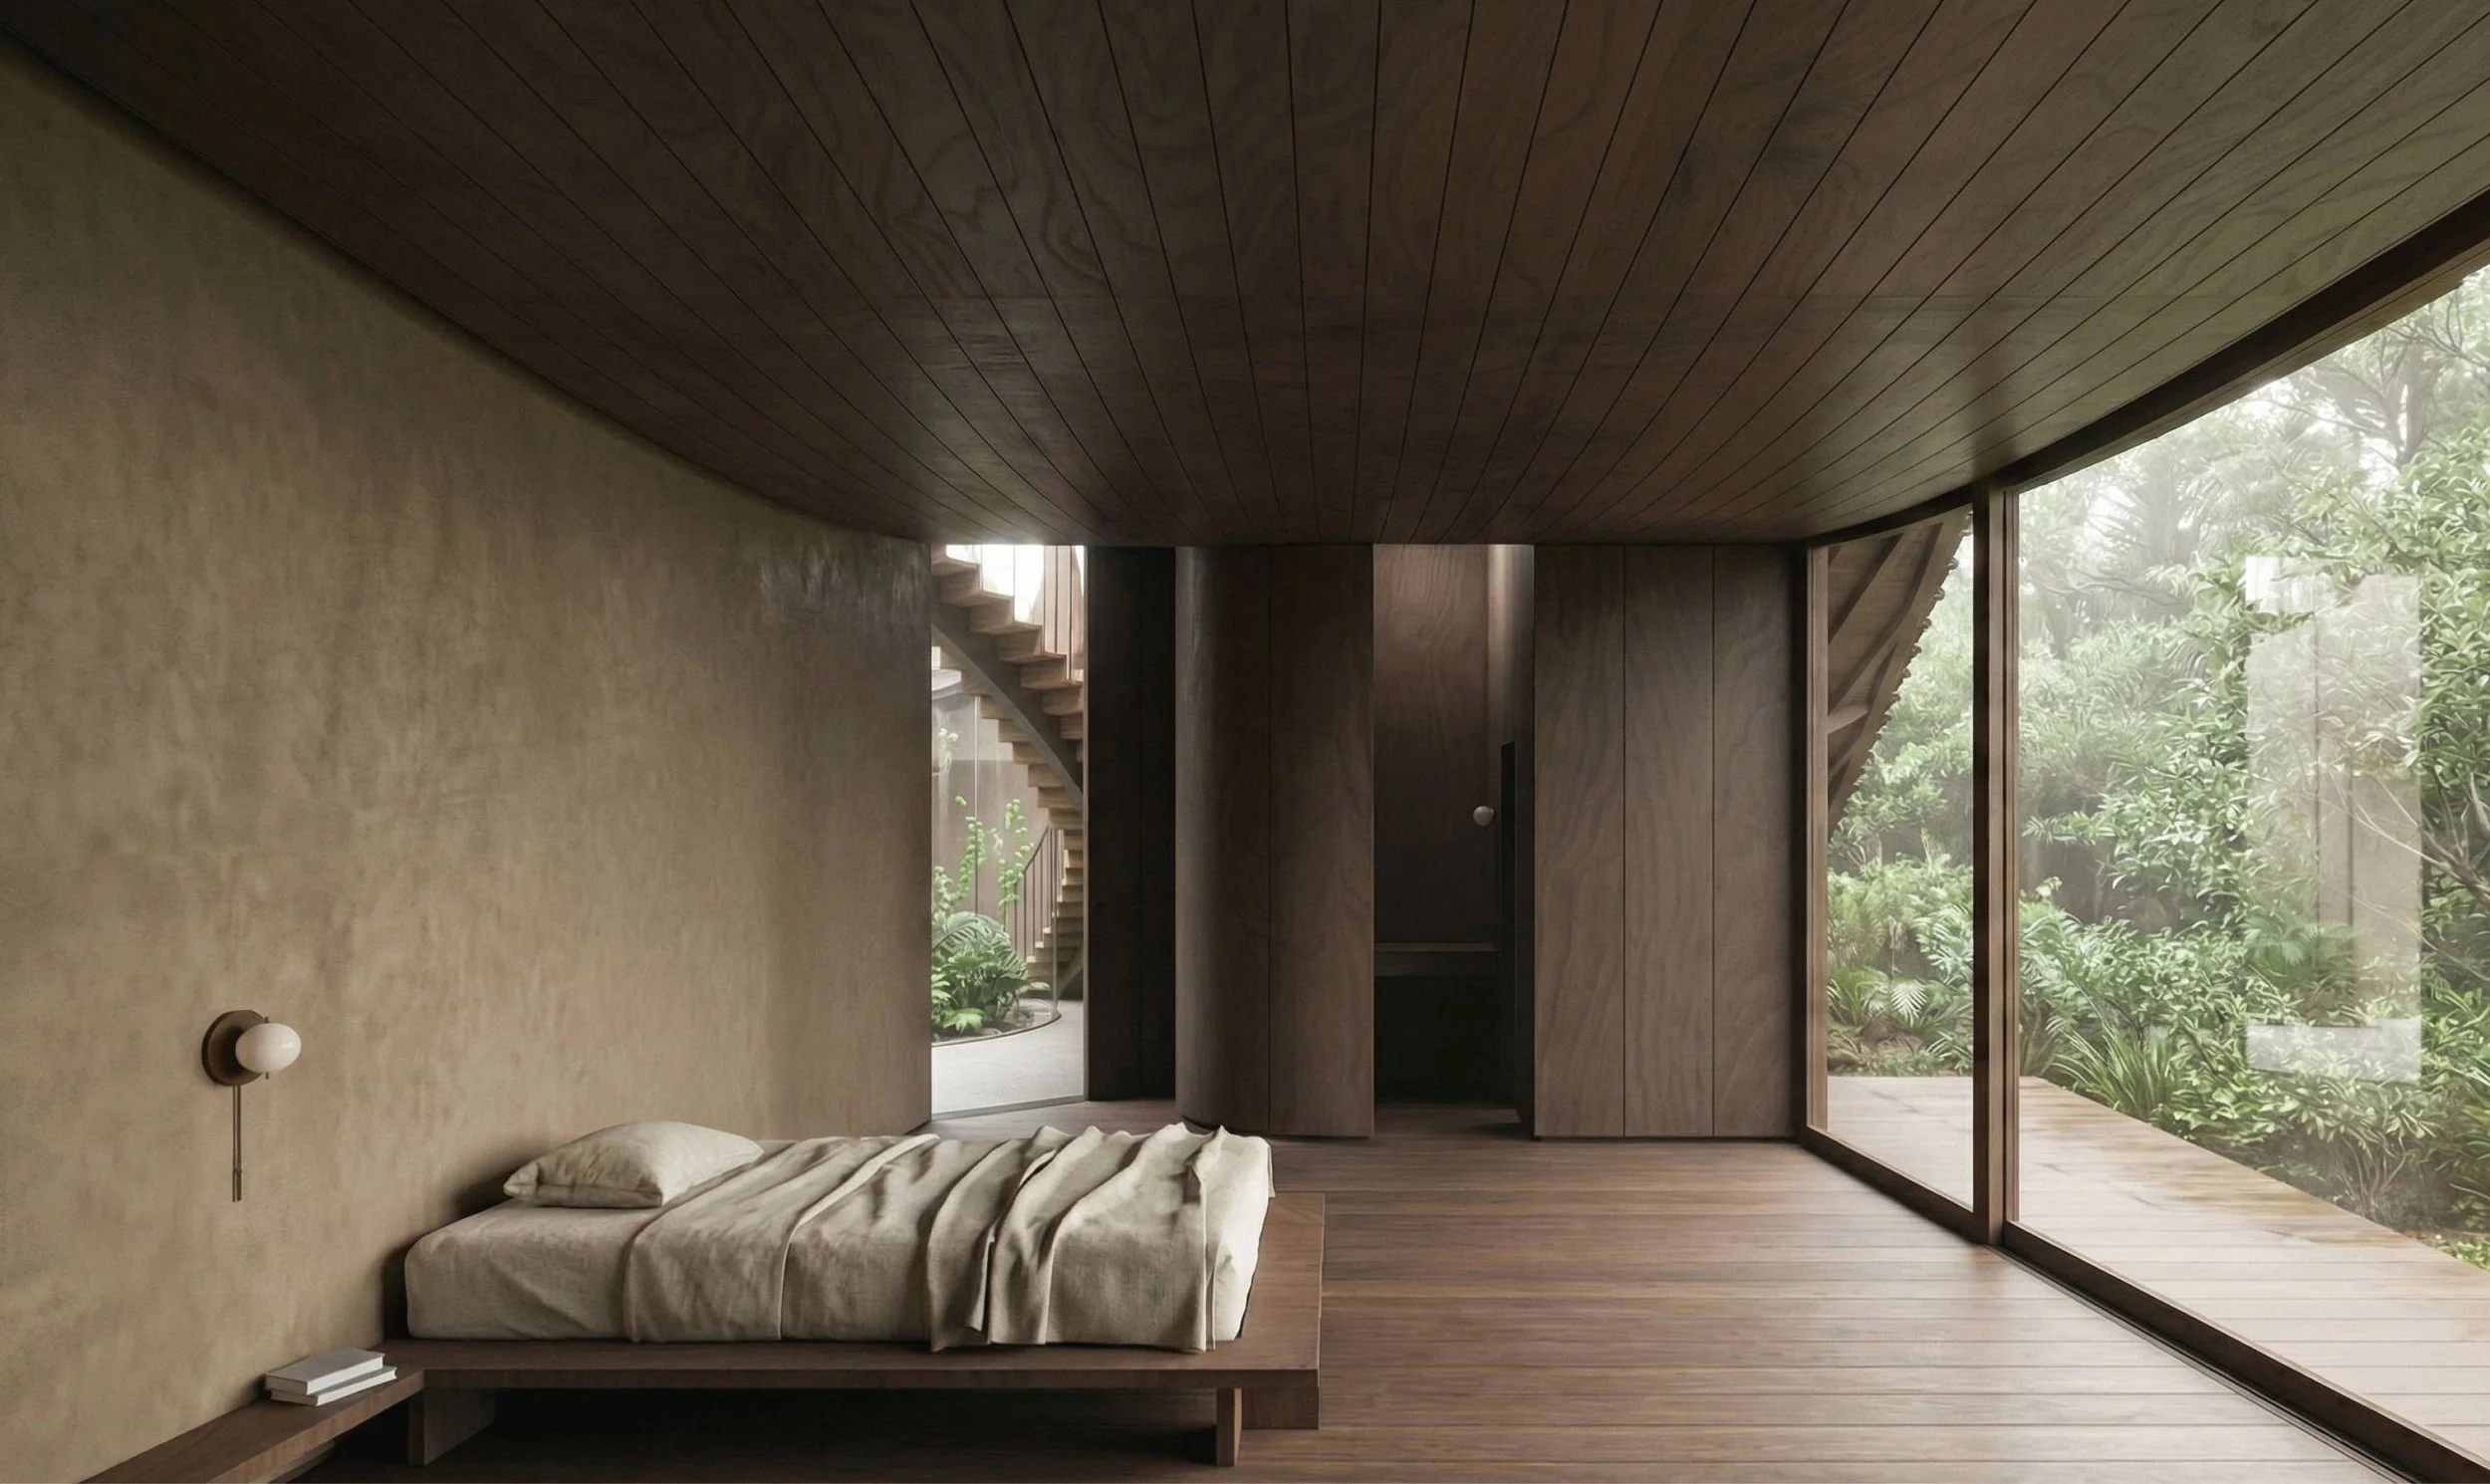
Materiality plays a fundamental role in shaping the atmosphere of the project. Natural materials are used throughout, with wood as the primary element, combined with mineral surfaces and a restrained, low-saturation palette. These choices create calm and intimate spaces where light is softly filtered and textures are perceived through proximity rather than contrast. The interior atmosphere is deliberately quiet, fostering a sense of retreat and contemplation in which architecture, landscape, and inhabitation converge into a single, continuous experience.
The transition between architecture and landscape is conceived as a soft and permeable boundary. The architecture appears to emerge from the ground and, within the context of Yakushima’s intense rainfall, accepts water as an active presence.
The walkable roof is designed to encourage the growth of vegetation, incorporating moisture, moss, and plant life in a subtle way. Rain thus acts as a constructive and atmospheric element —sliding, filtering, and being absorbed—integrating the project into the forest ecosystem.