2020-2026
Renovation. Private client
Completed
Berlin, Germany
Maske + Suhren
2620 m2
Ingenierbüro Seeliger
Dieterich, Fa Ochtendung
Bretsch, Drogoin, Suho
YEAR
CATEGORY
STATUS
LOCATION
LOCAL STUDIO
AREA
ENGINEERING
BUILDING SERVICES
ENVELOPE
ATELIER H11
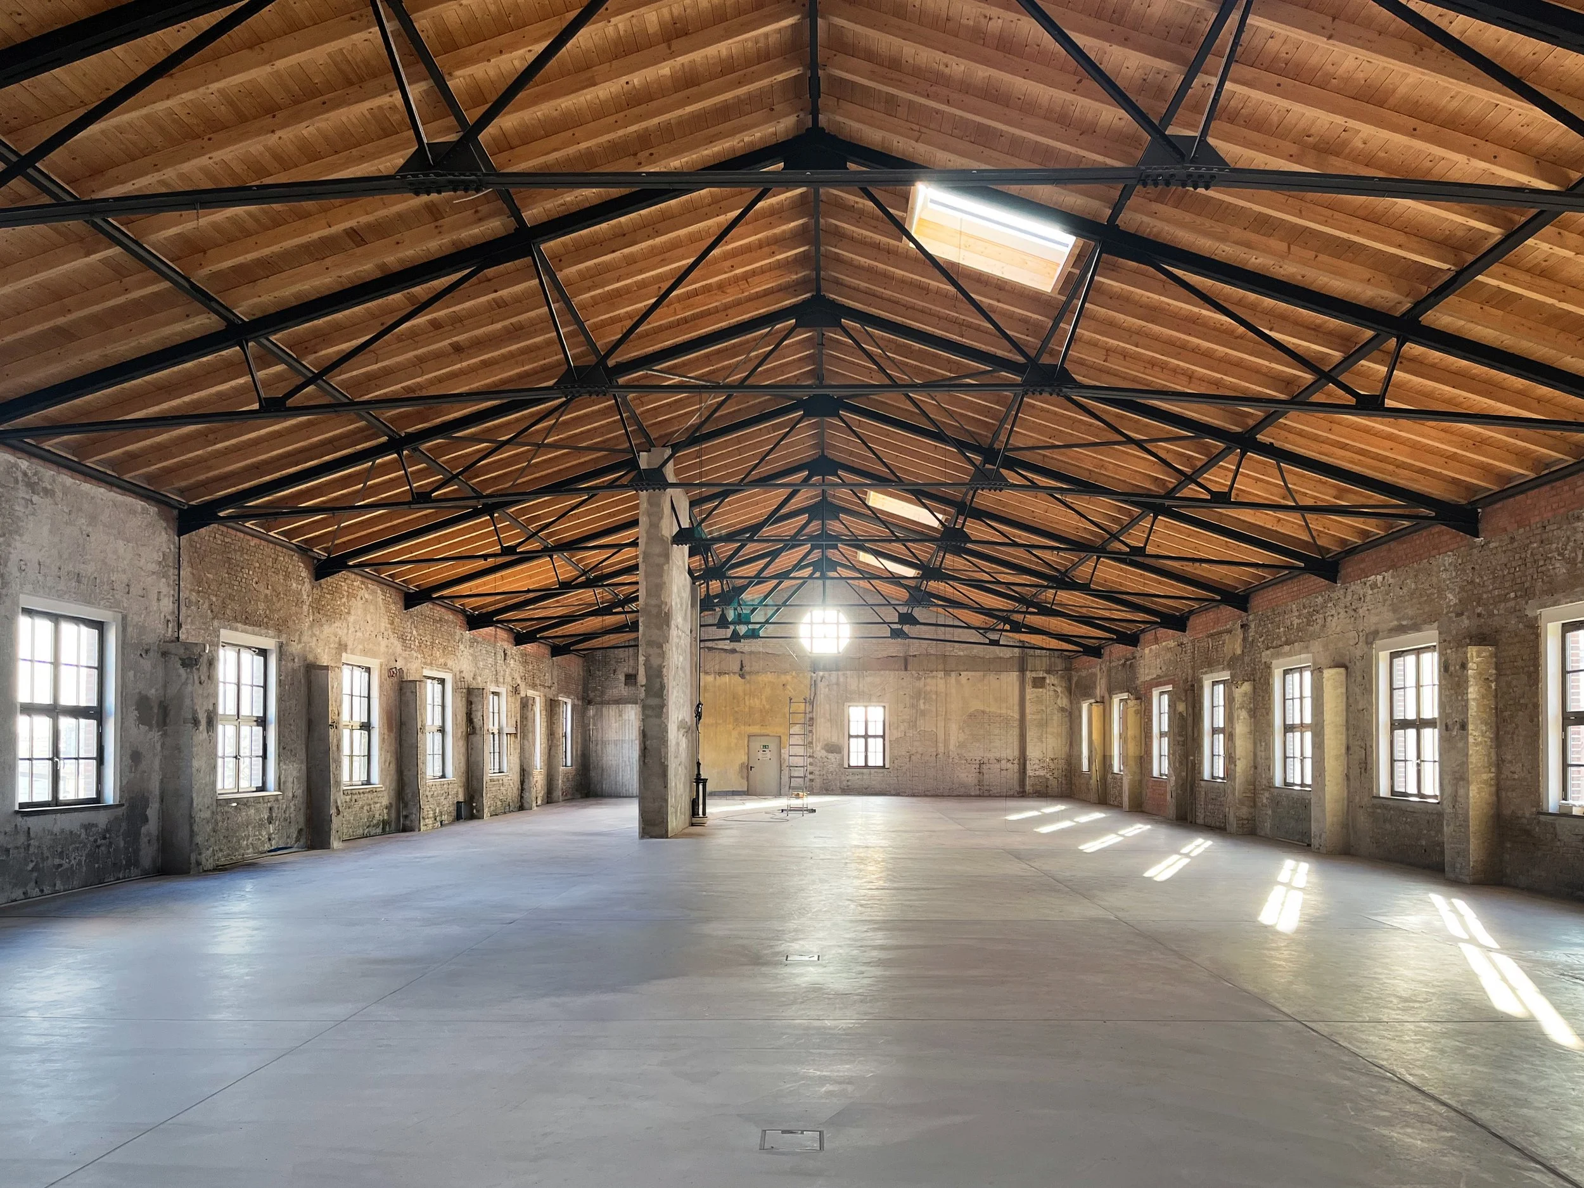
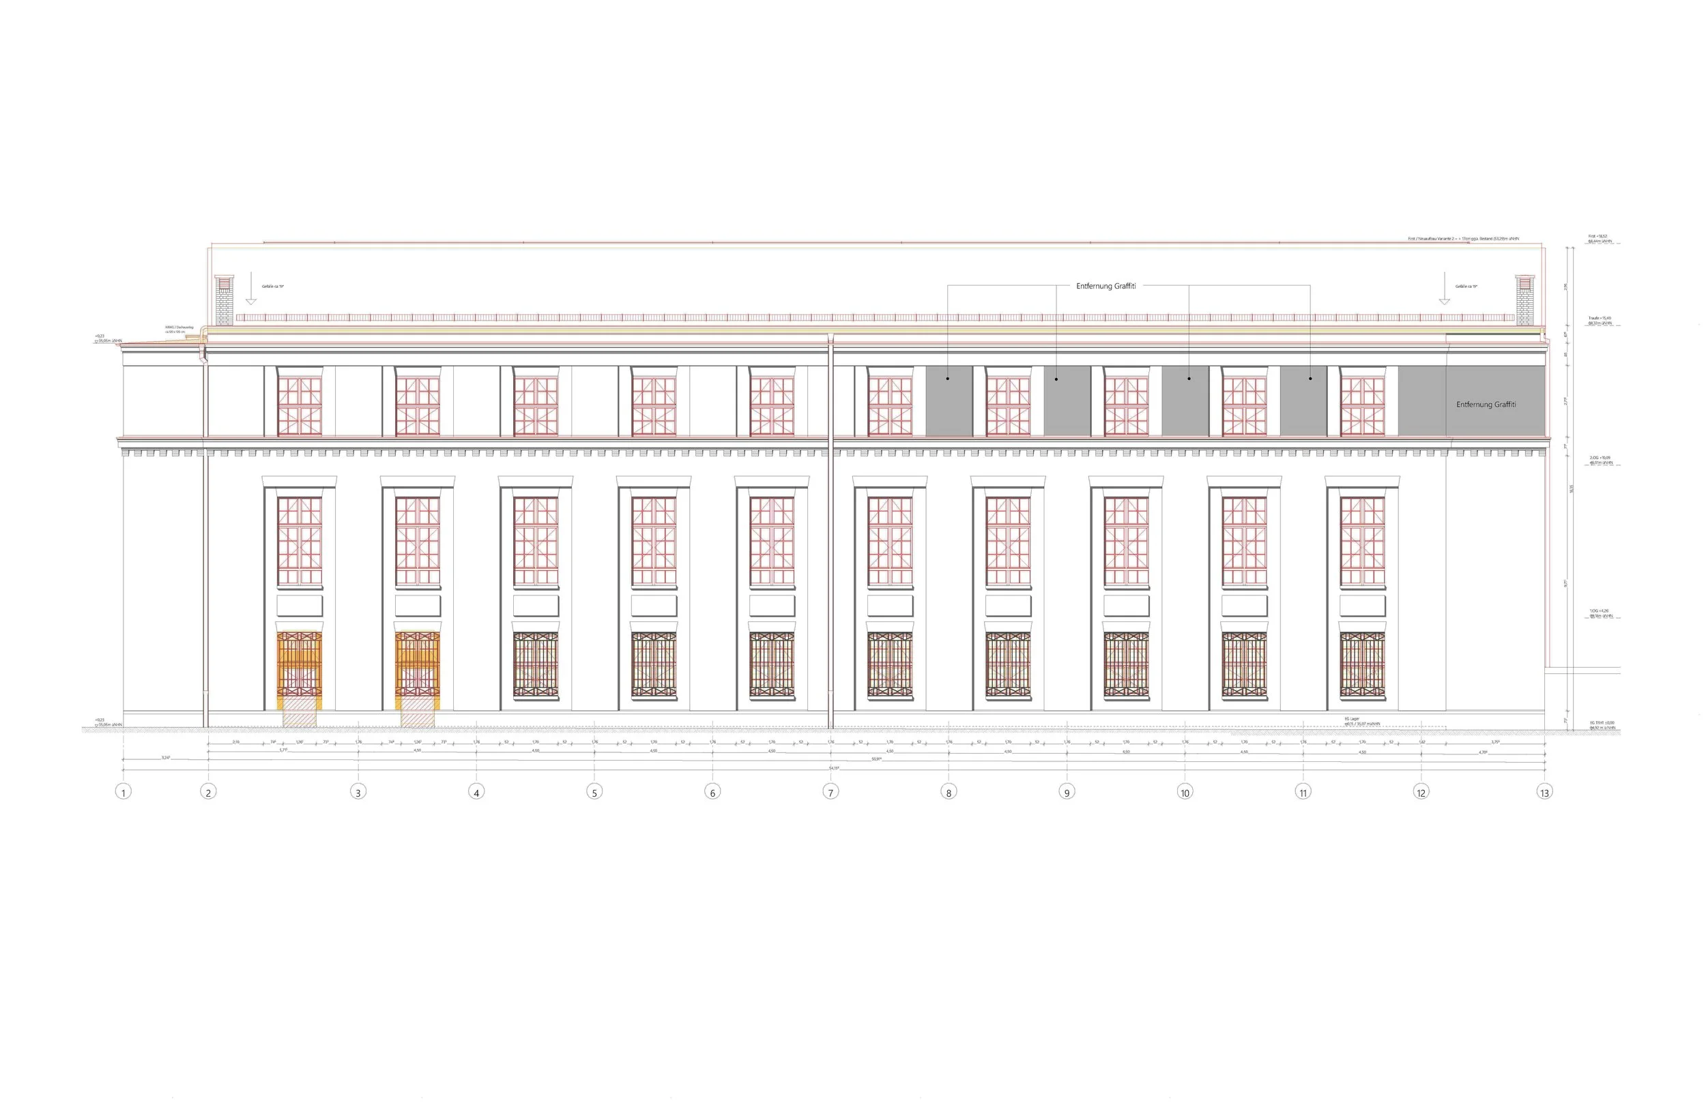
This renovation and reconversion creates an artists' atelier and multipurpose space inside a protected building of high heritage value, characterised by the regular proportions of its window and blind-panel openings, and by singular brick elements — the eaves, the cornice — that define its façade. The intervention transforms it into a new space for contemporary art production: flexible, adaptable to changing needs, and respectful of every protected element.
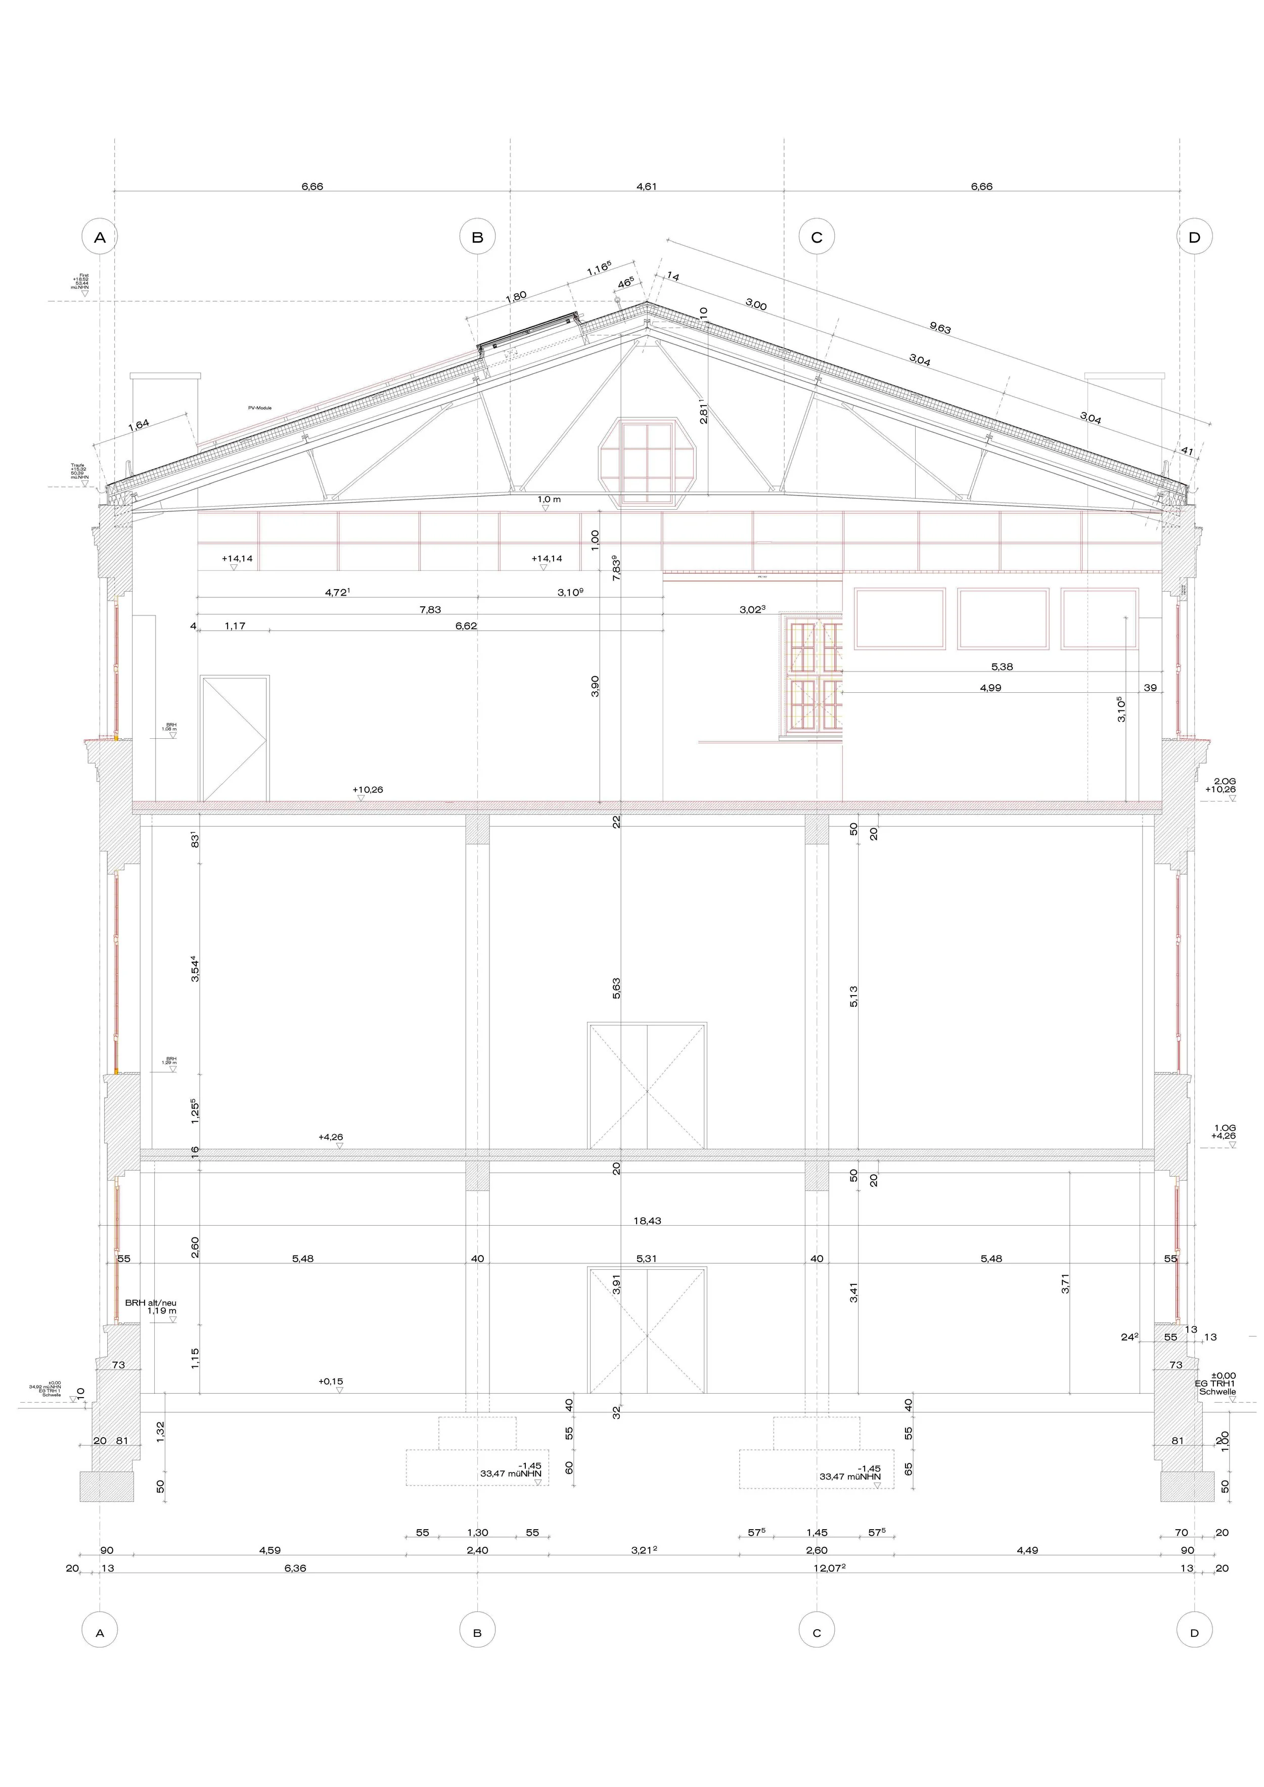
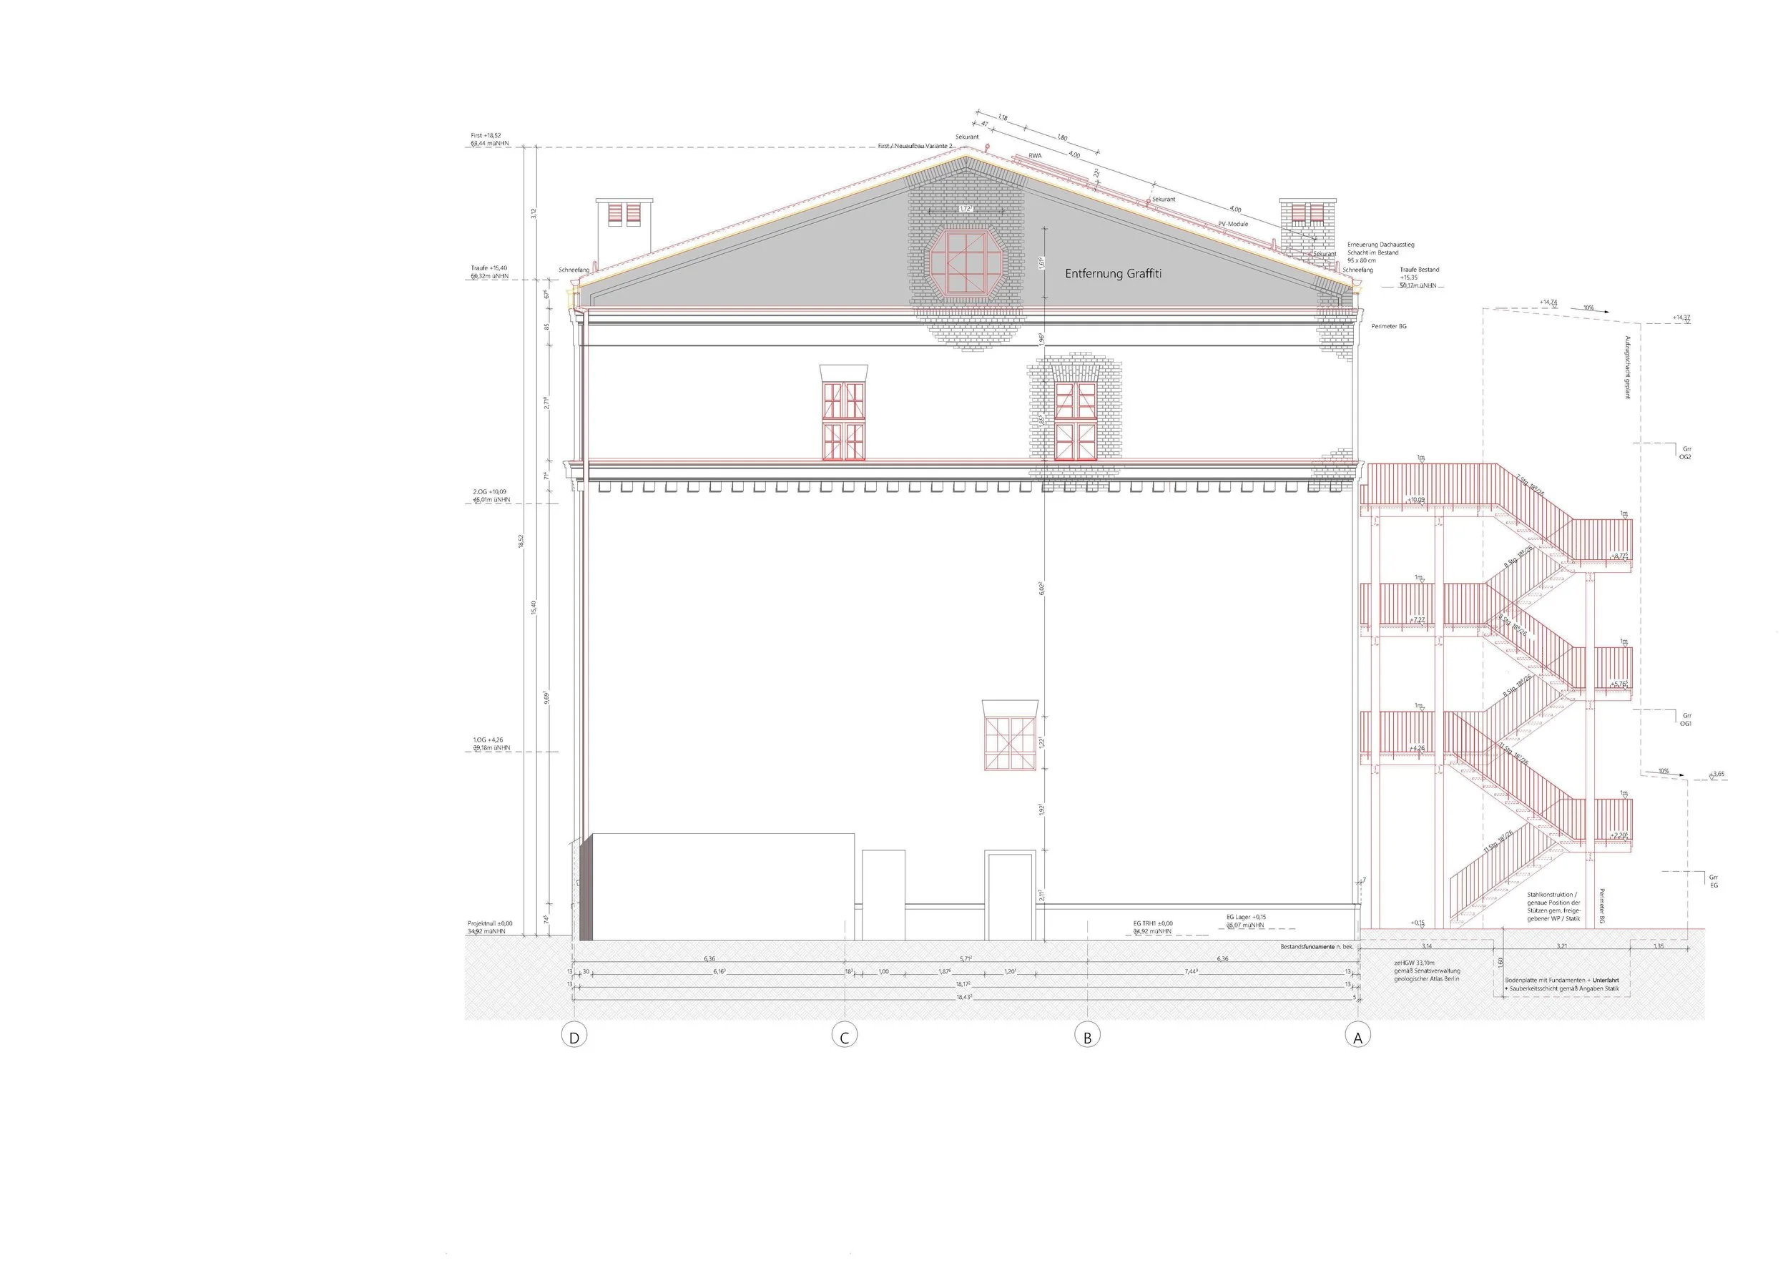
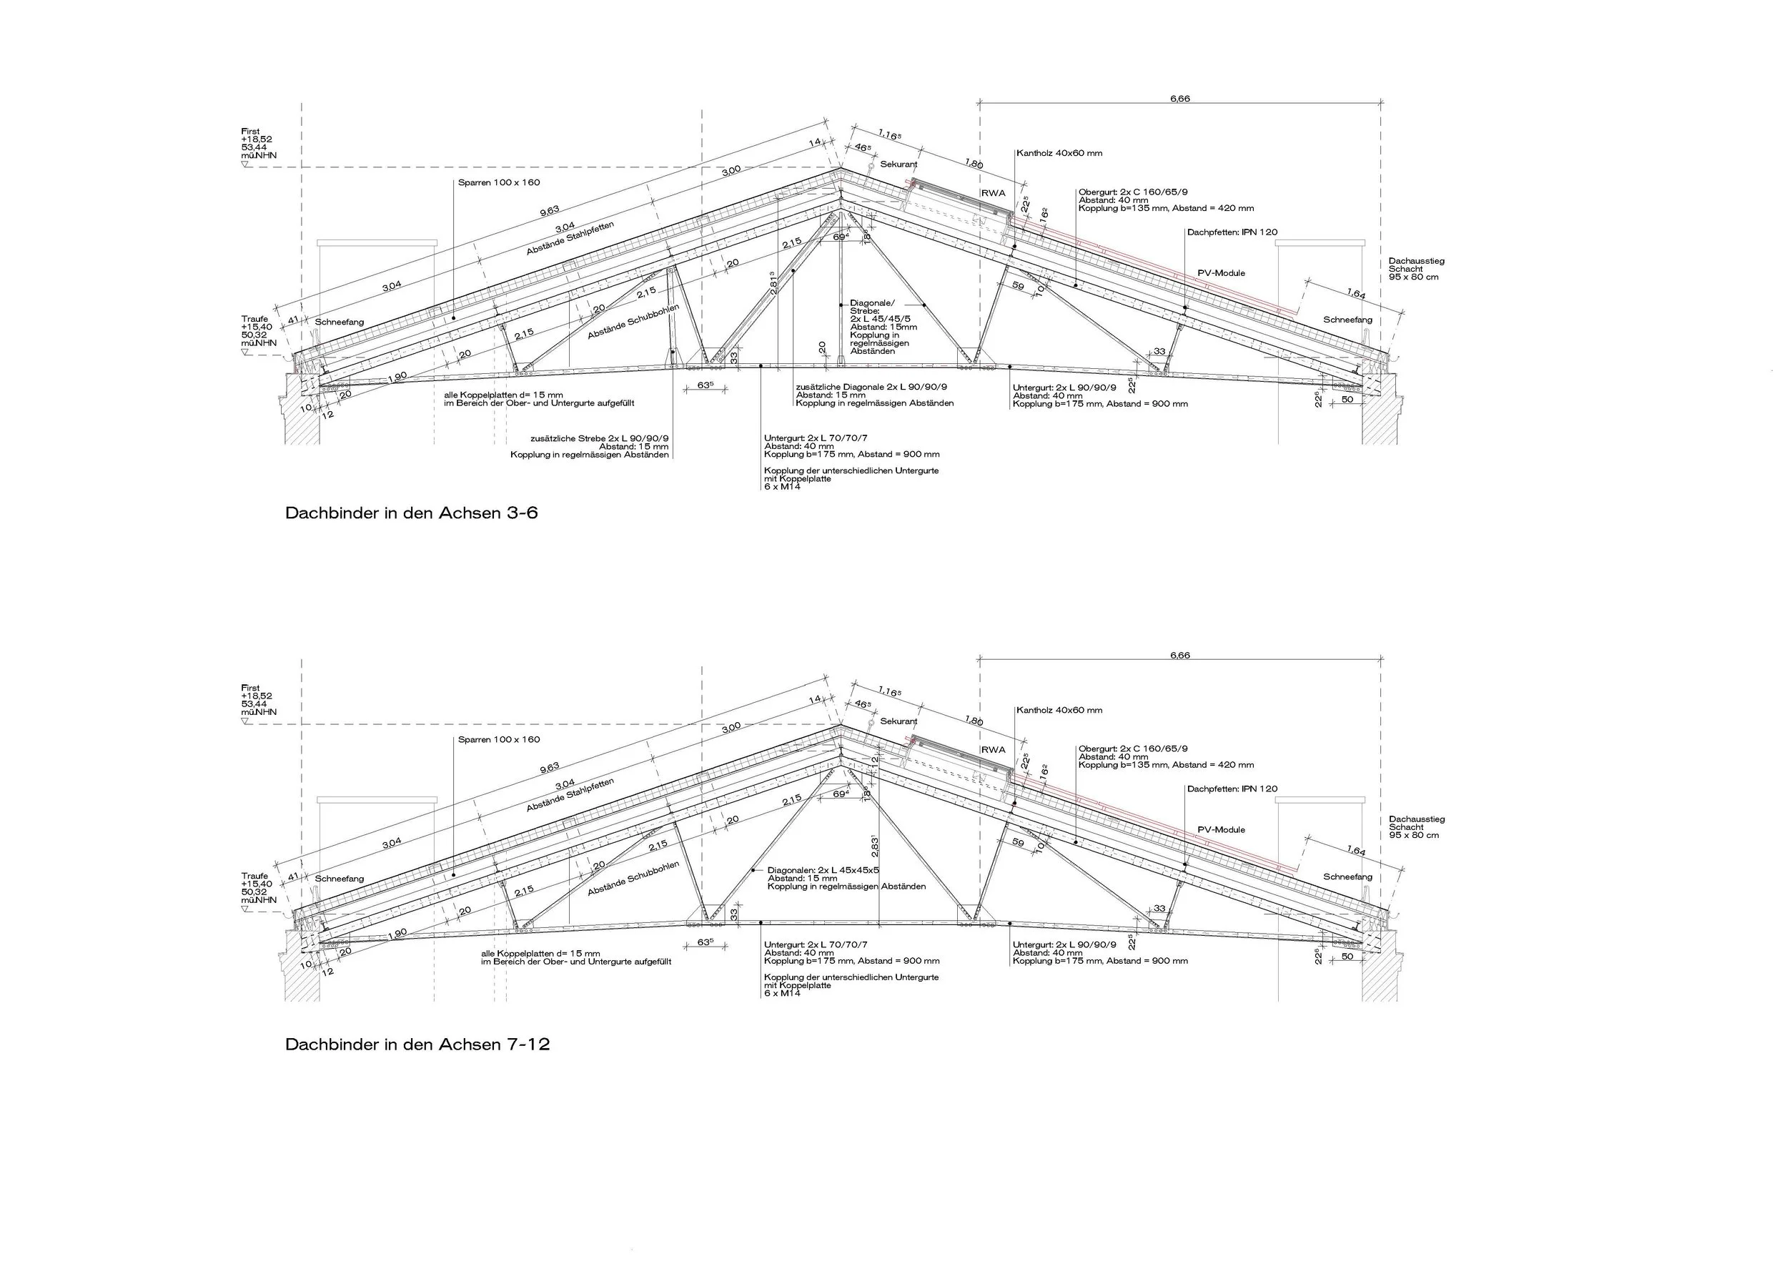
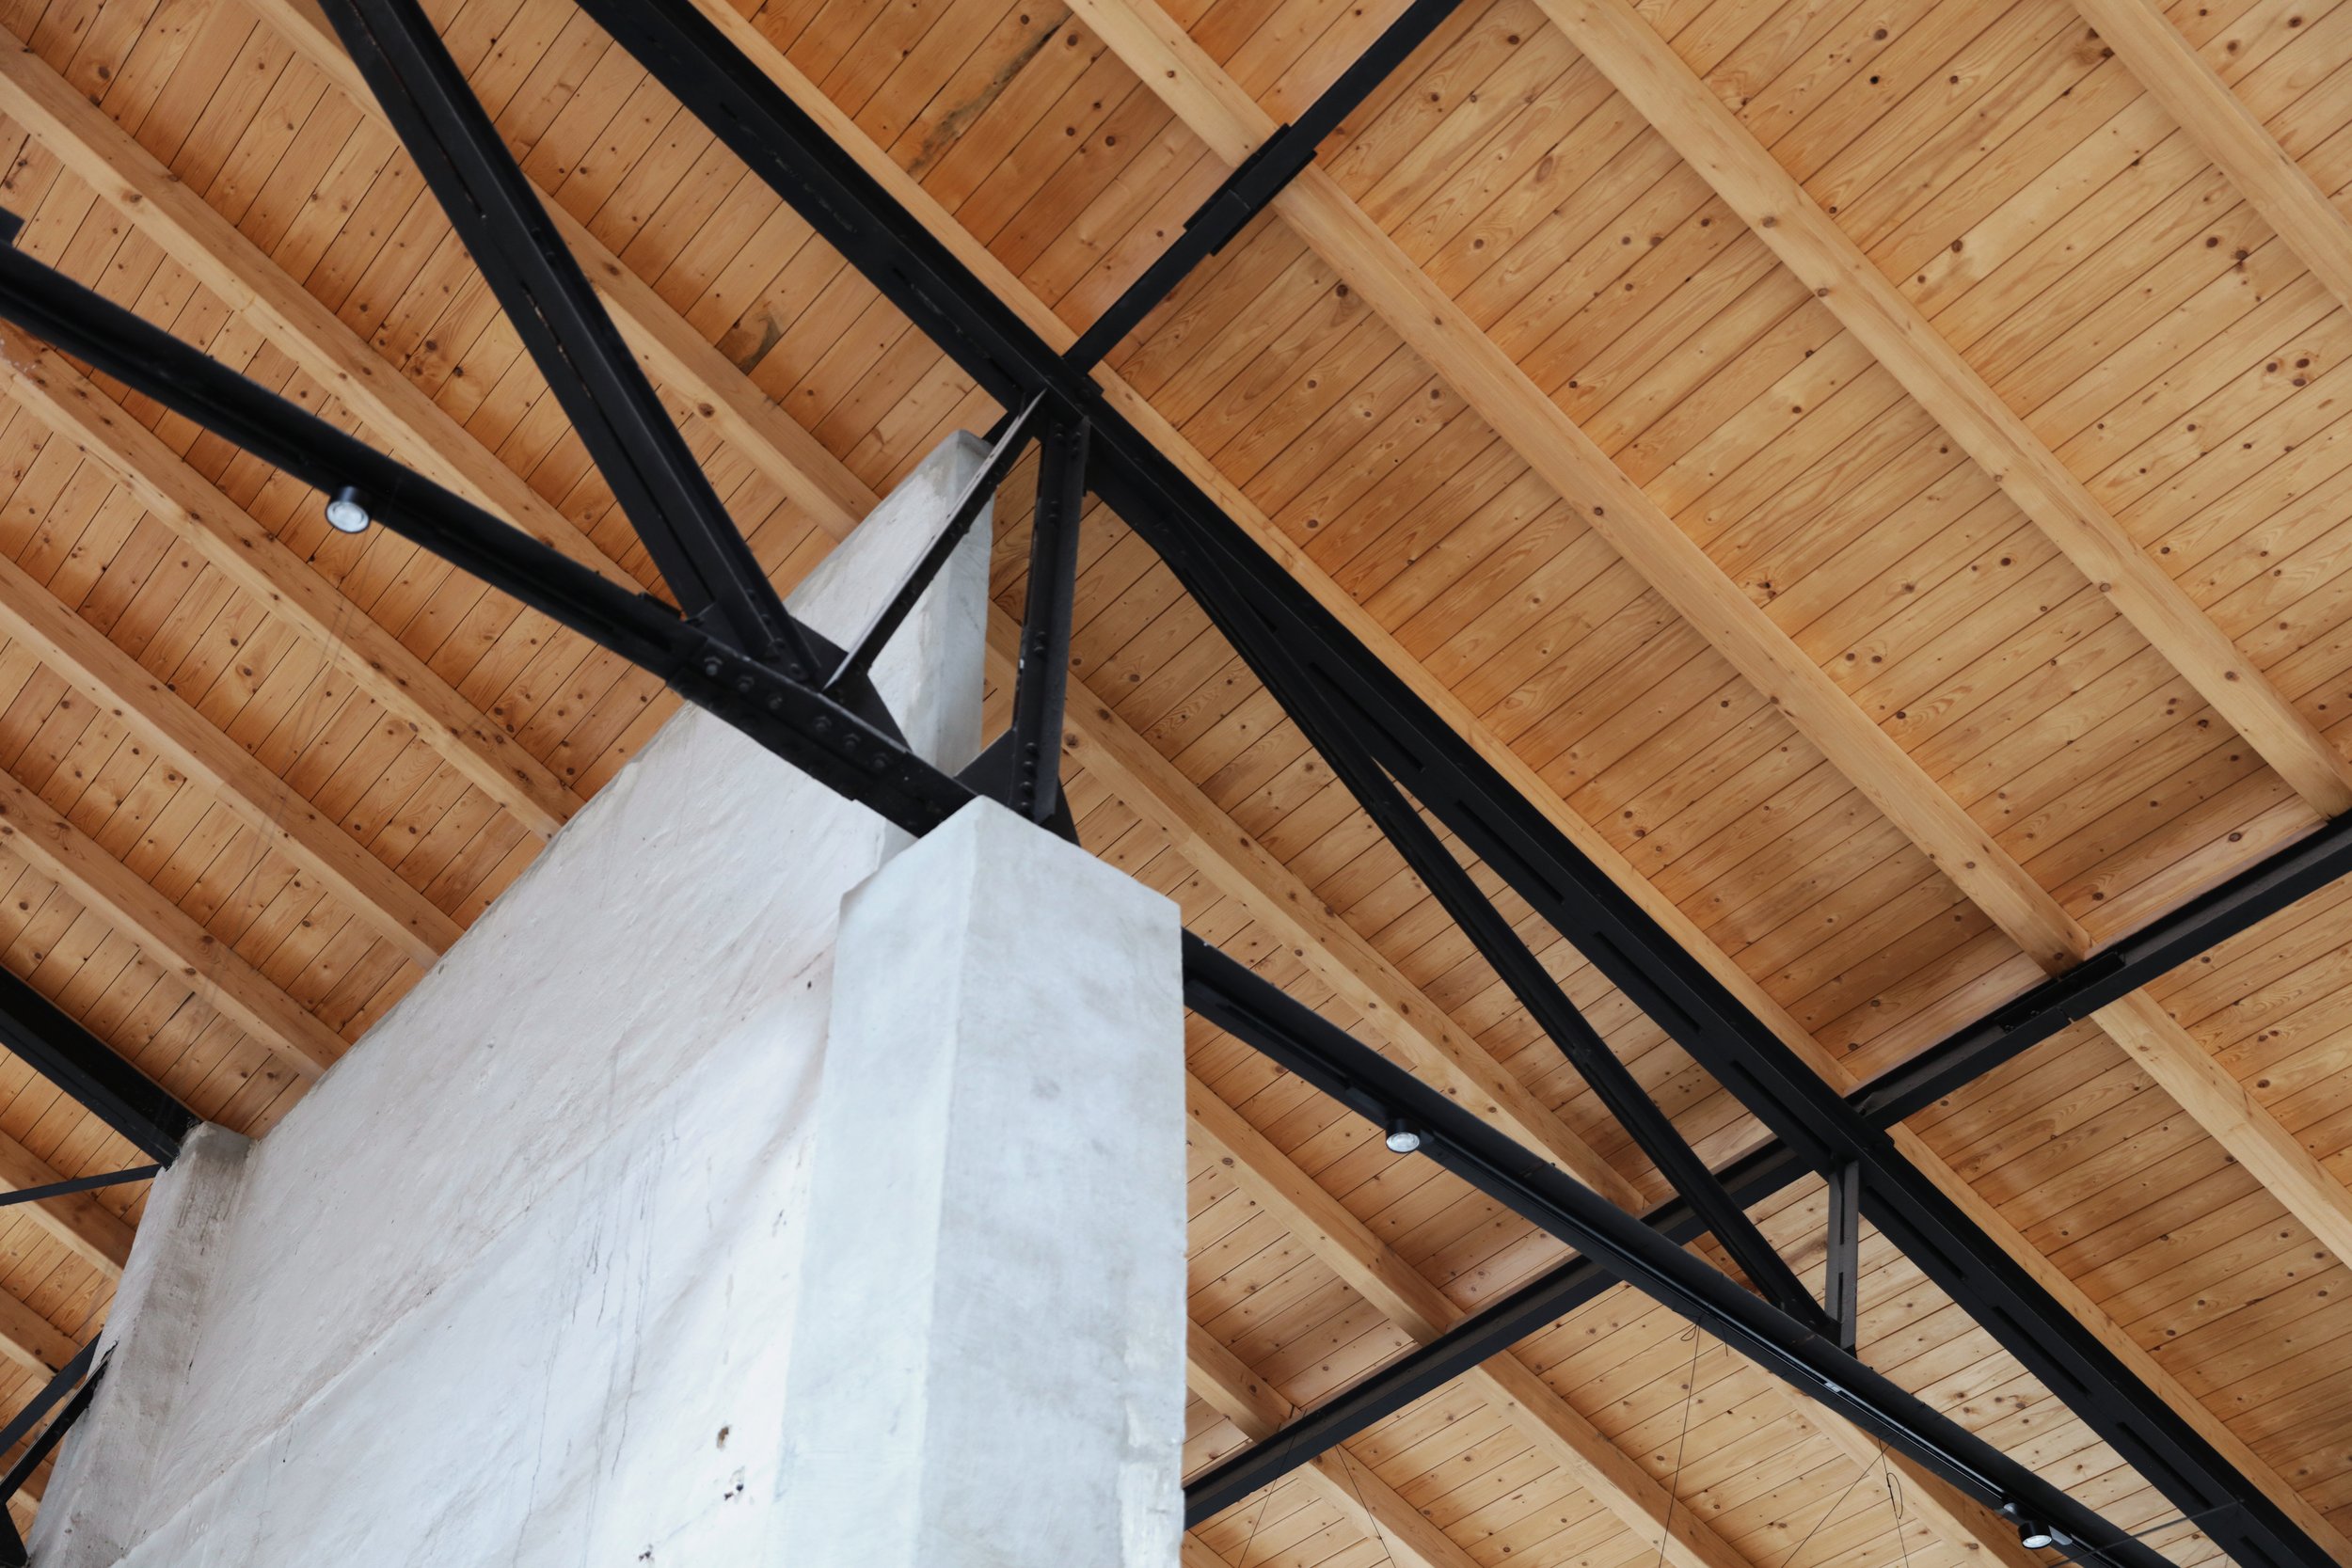
The approach favours what is already there, avoiding demolition or new volumes and the energy and material cost that comes with them. New elements are introduced only where they improve habitability and function: an insulated timber roof, new windows and doors, renewed electrical, plumbing, and drainage systems, reconstructed floors and paving, and a new external vertical circulation core.
Because the rehabilitation runs alongside the studio's own activity, the artisans working on its art production also take part in the construction itself — producing detailed, non-standard solutions along the way, in a project with an intentionally unfinished, changing character that keeps adapting to its needs over time.
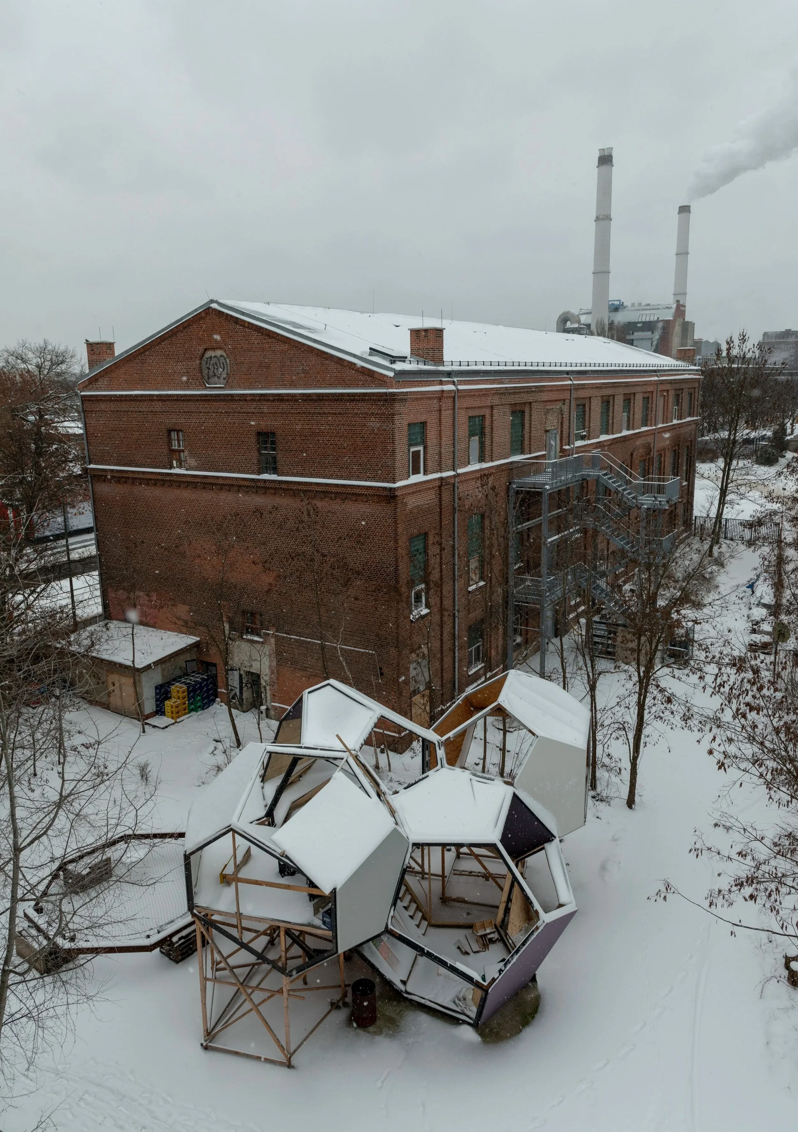
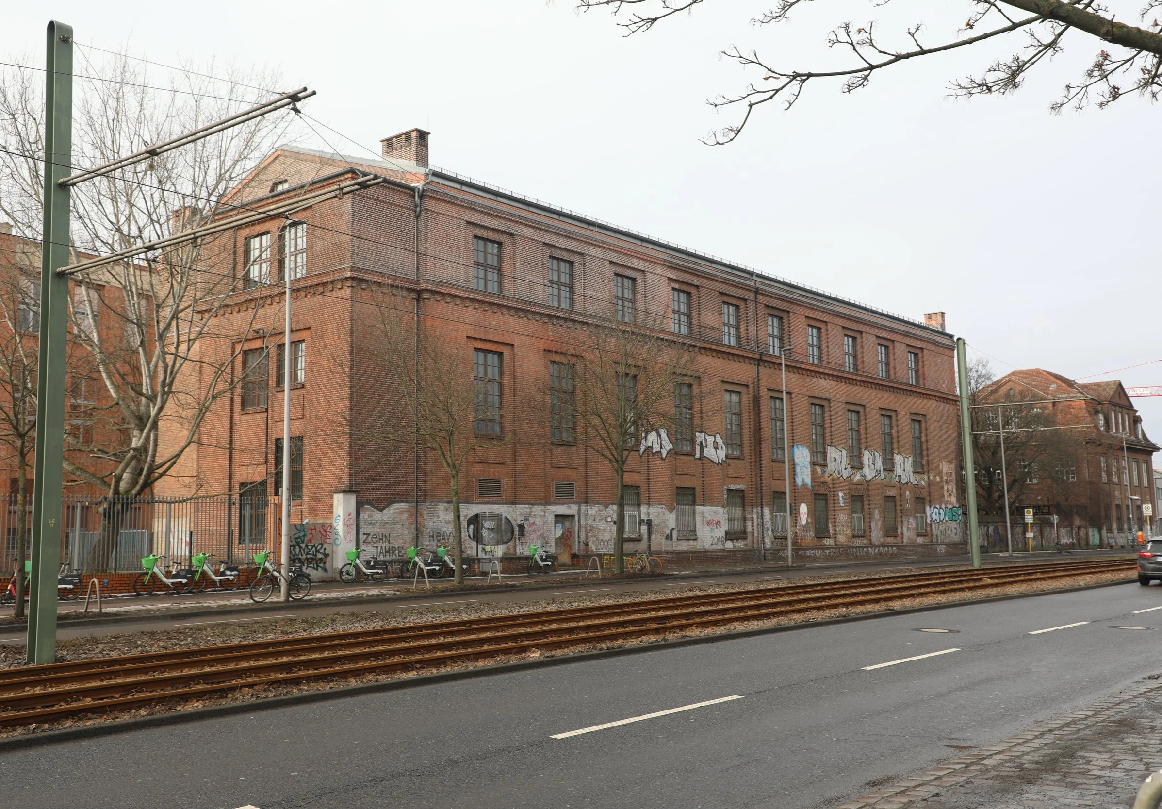
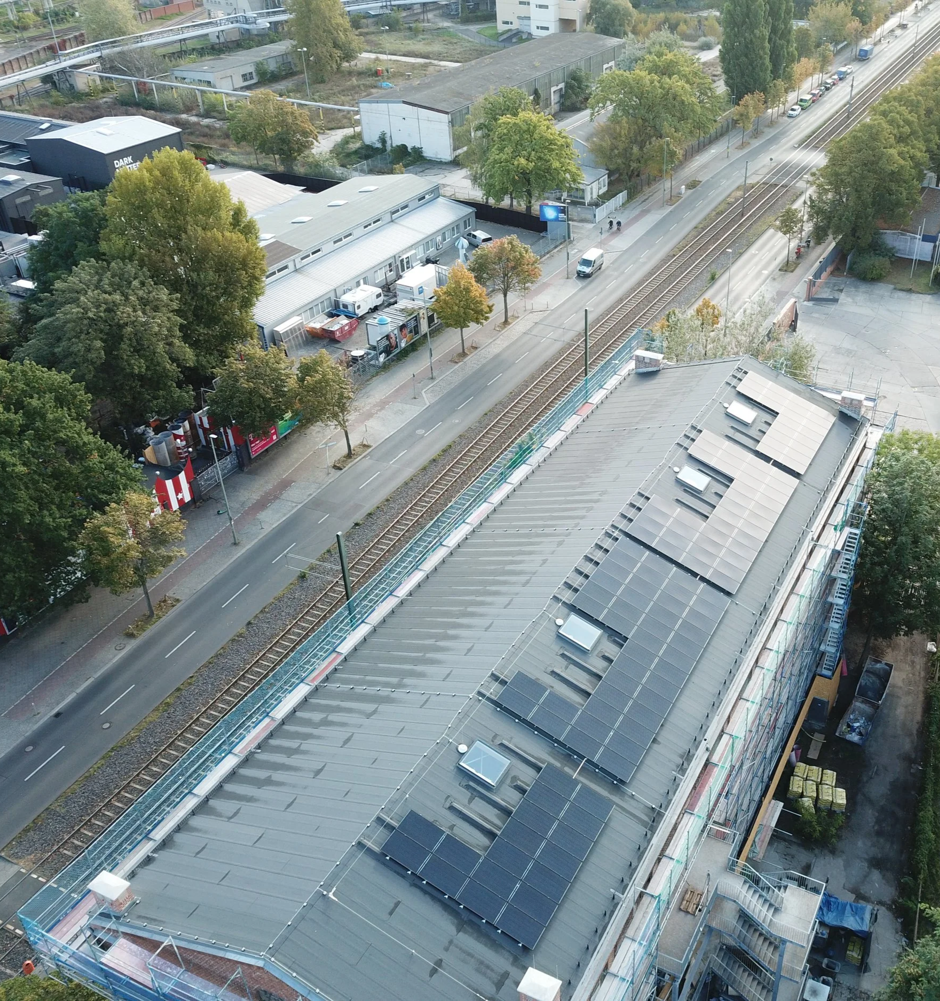
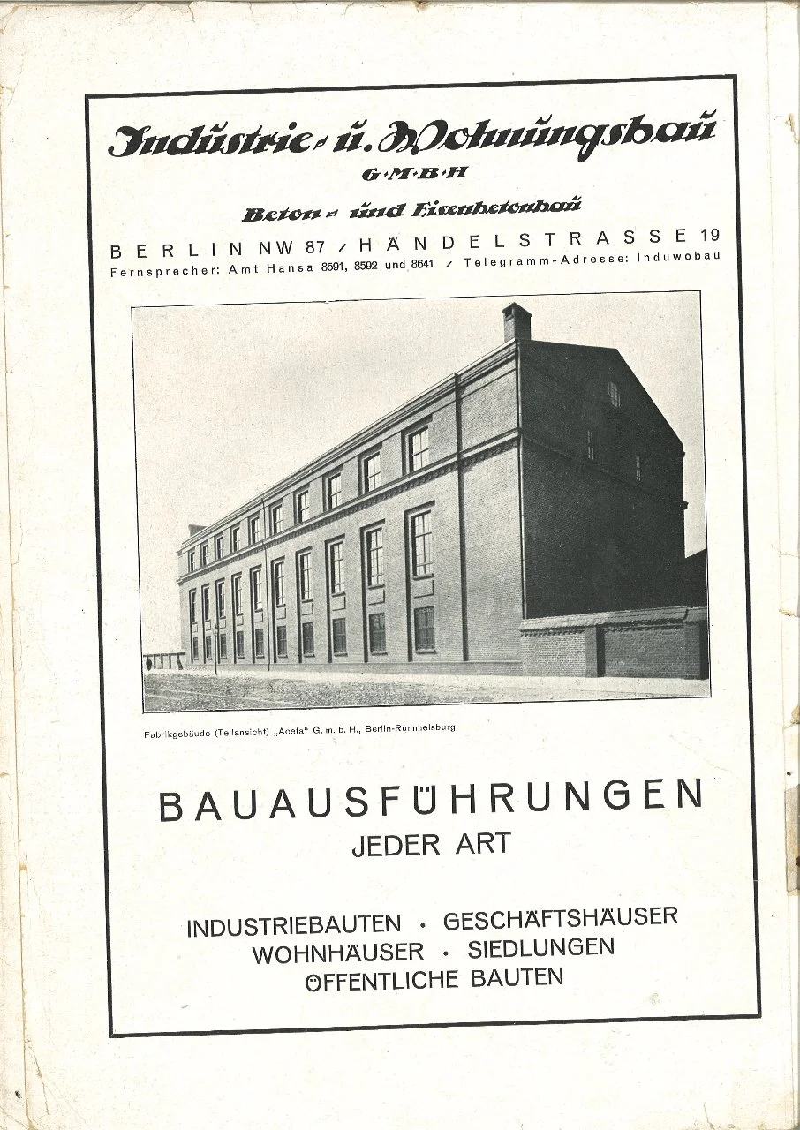
This building dates back to 1916, part of the Aceta/AGFA industrial complex built in Berlin-Rummelsburg, a brick and concrete construction with a steel truss roof structure. After production at the complex came to an end, the building stood empty for decades, abandoned until the early 2010s.
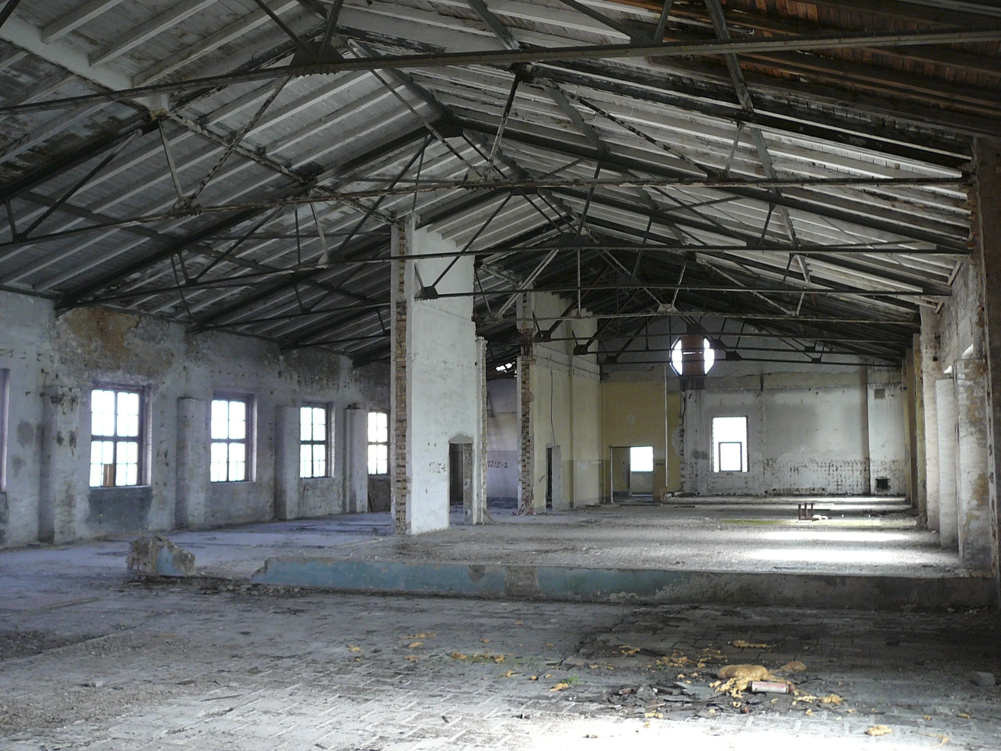
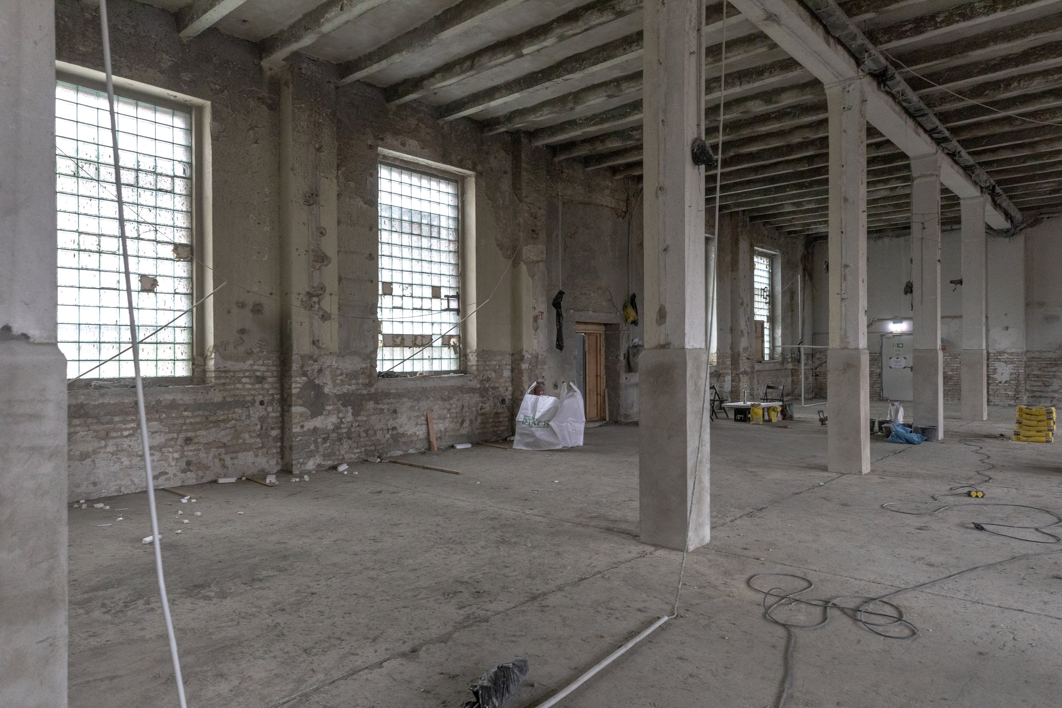
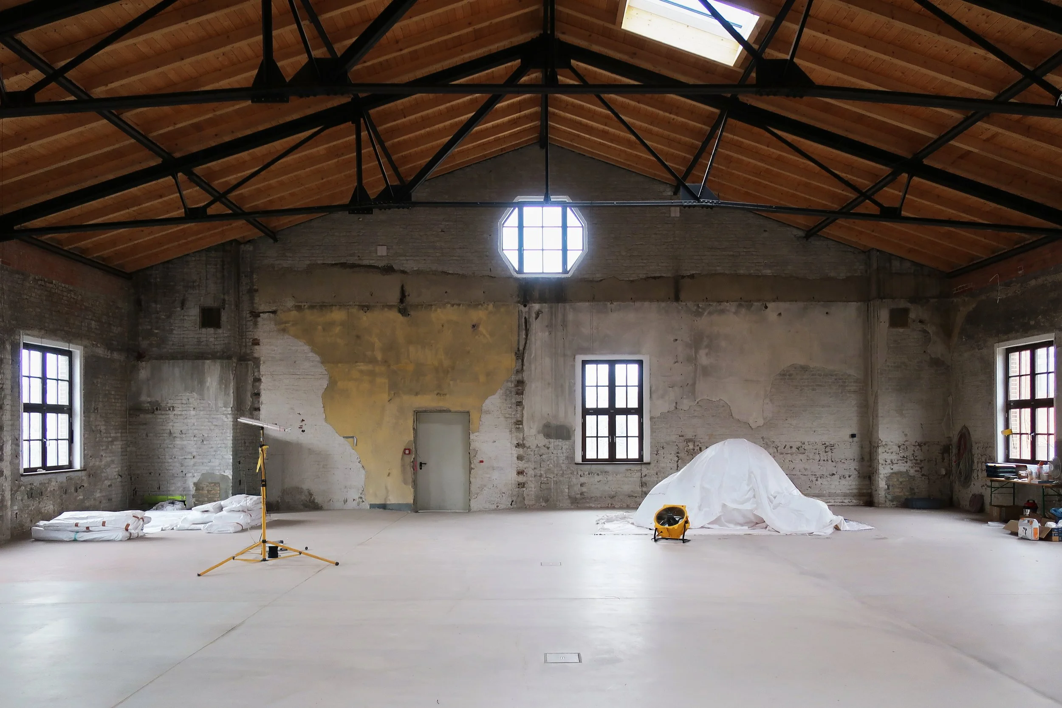
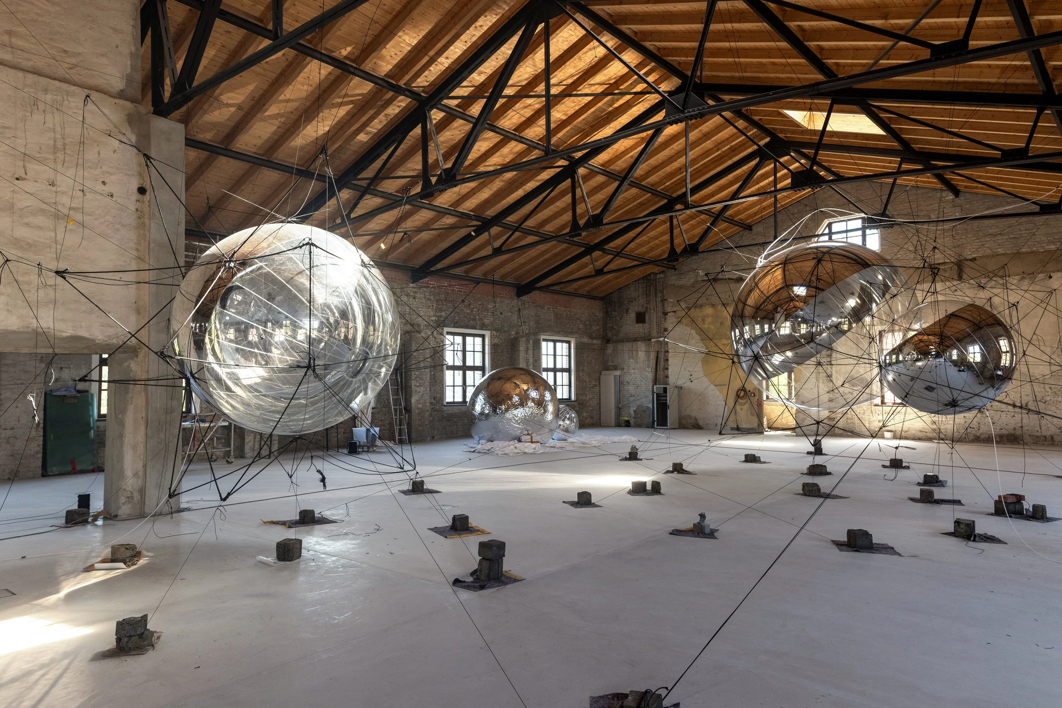
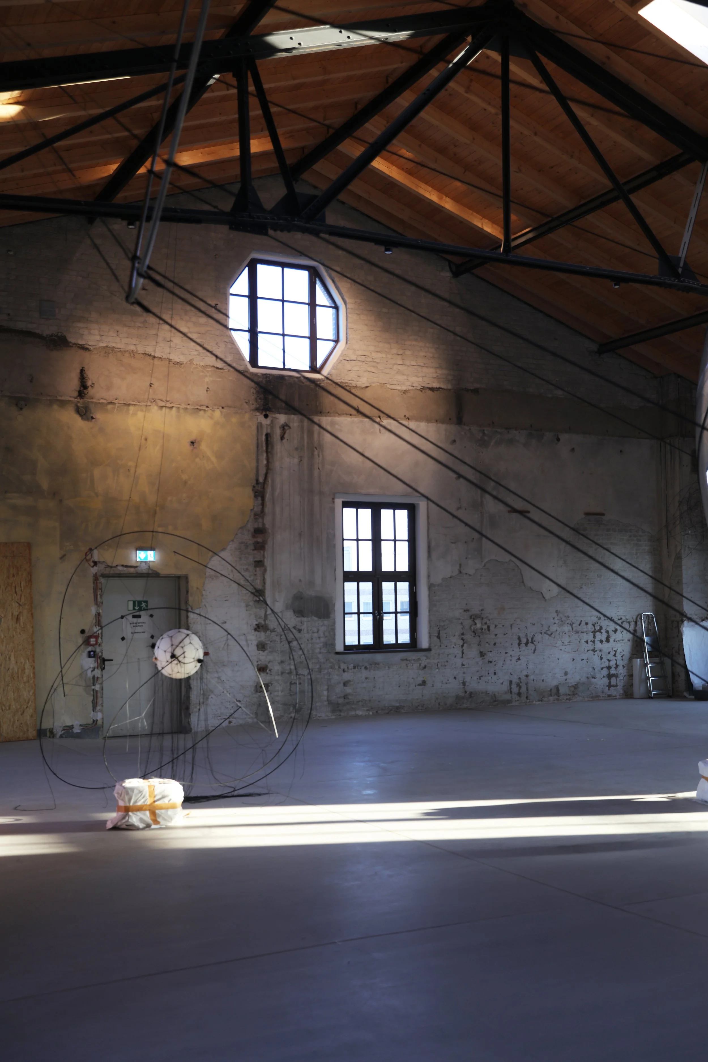
Here architecture is a background that the objects of artistic production, and the many different activities of the artisans who make them, are constantly in dialogue with.
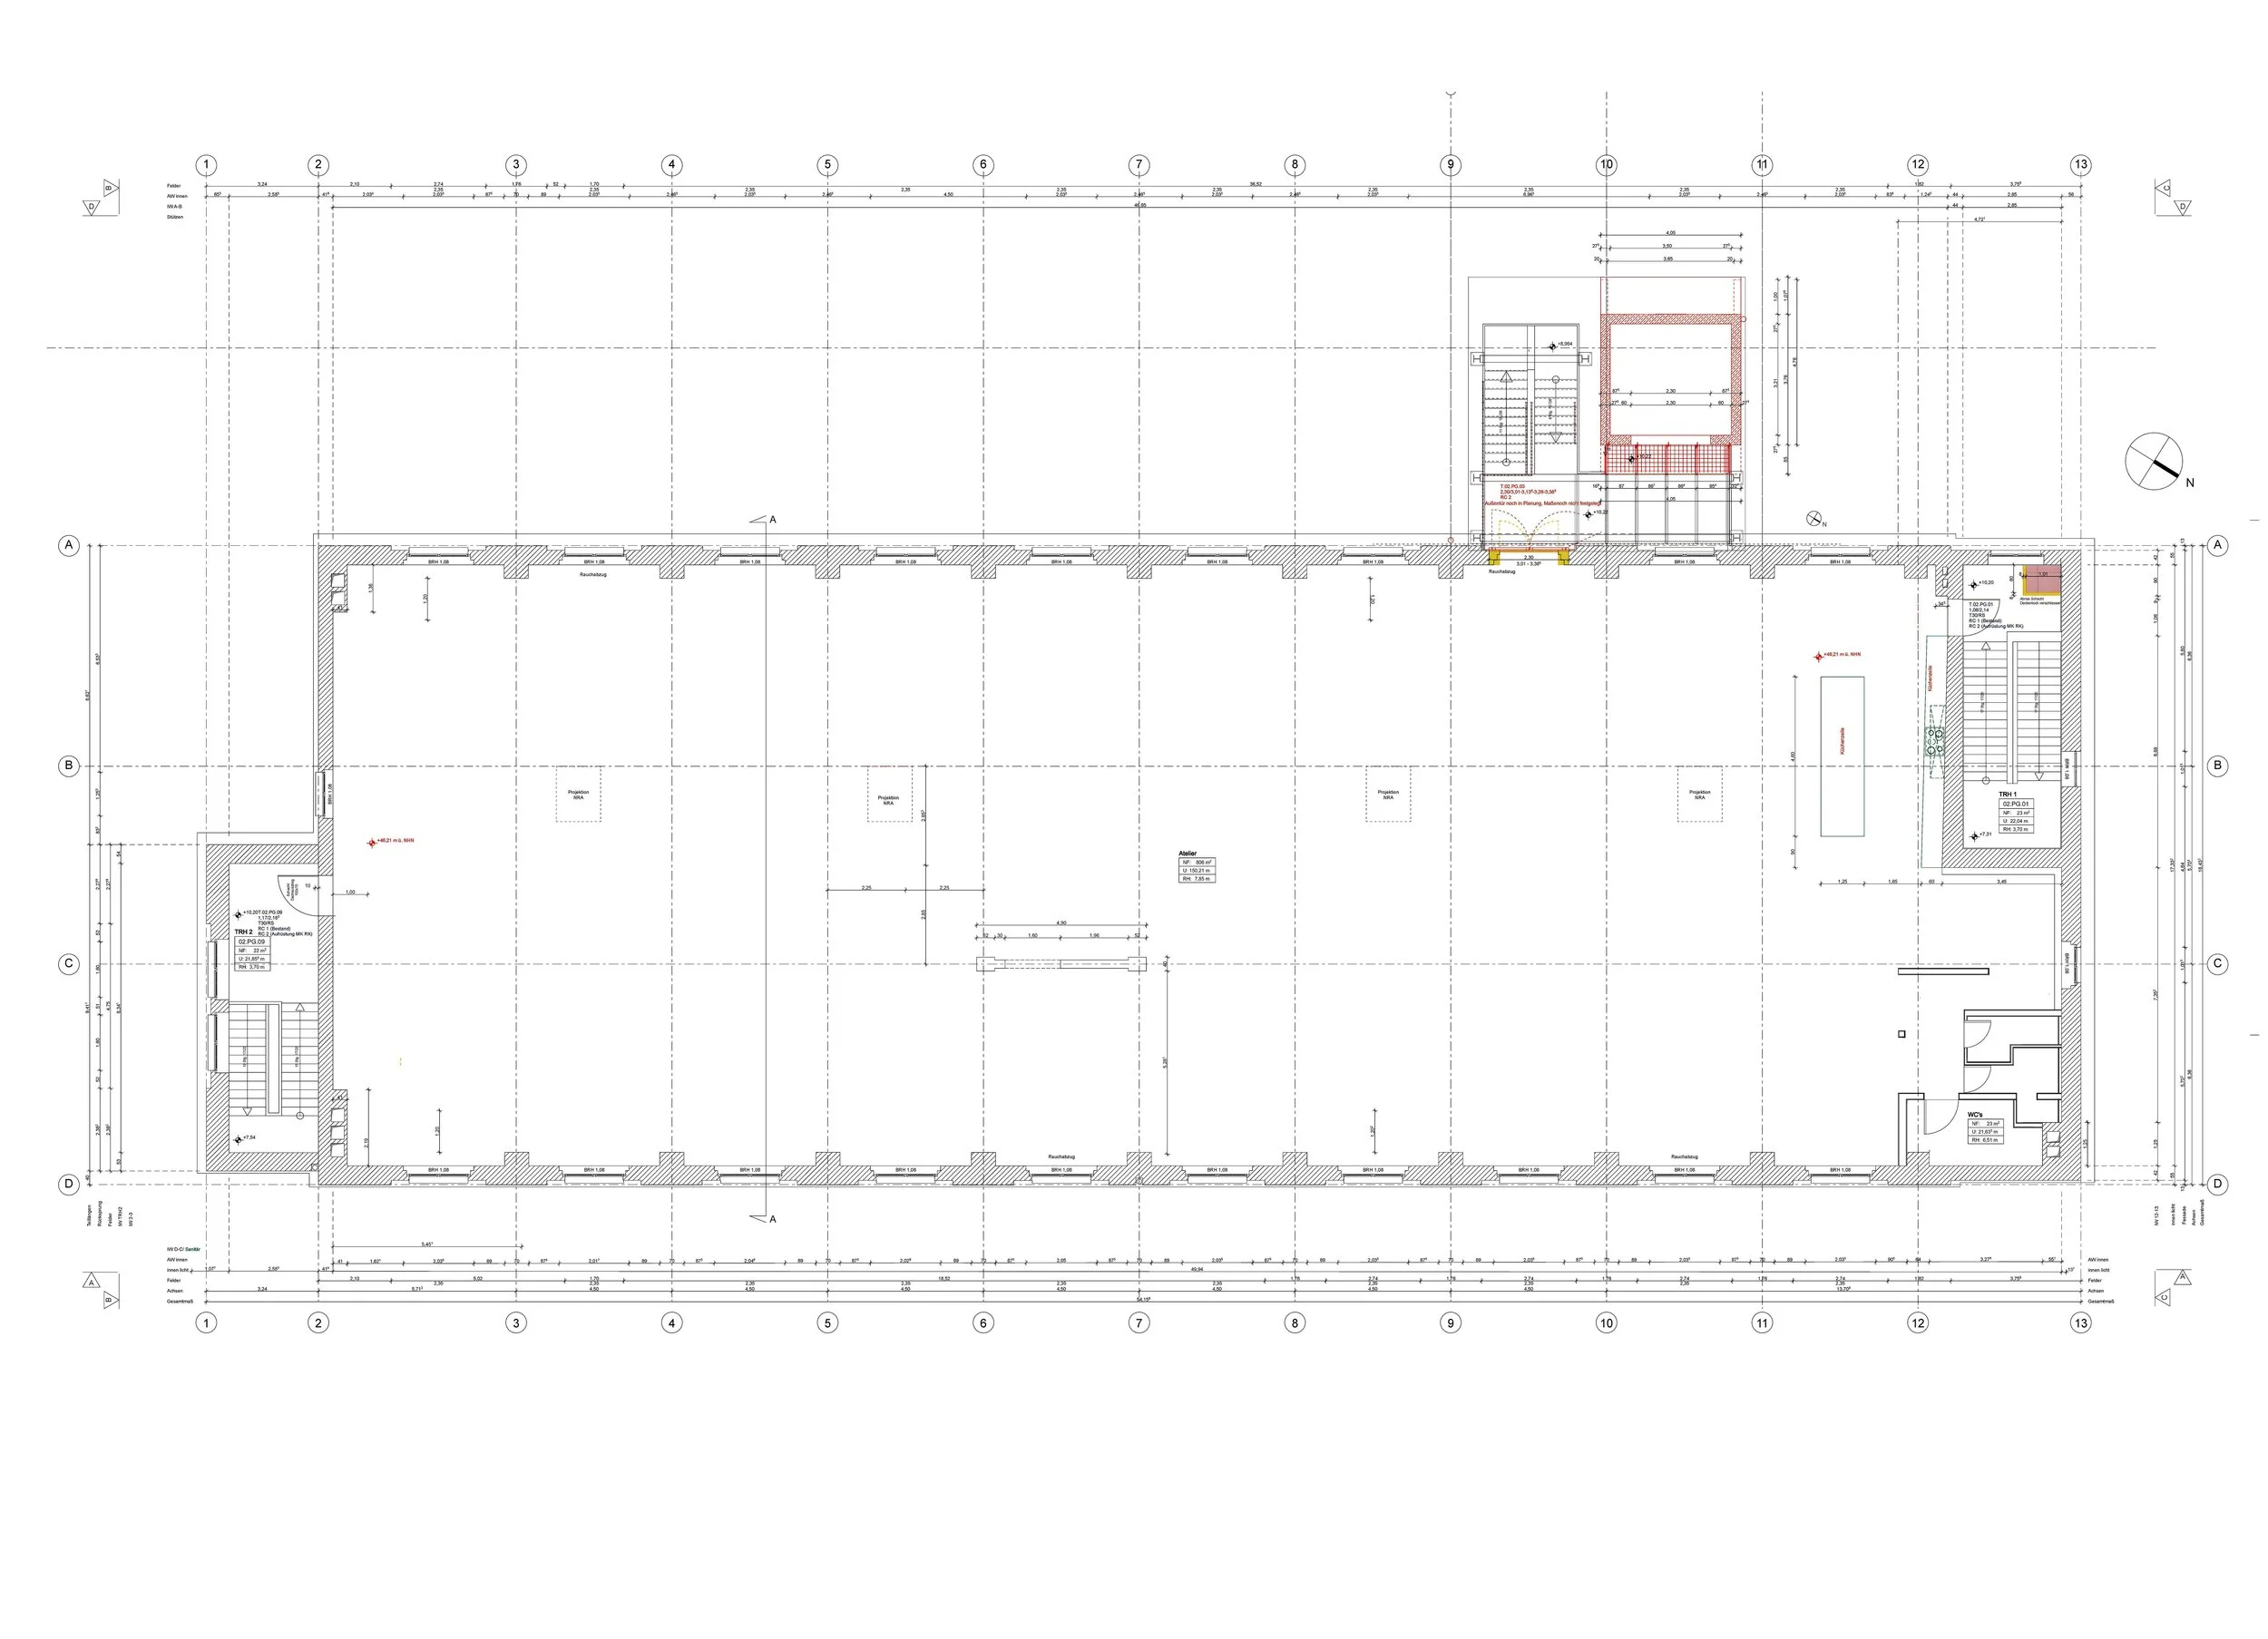
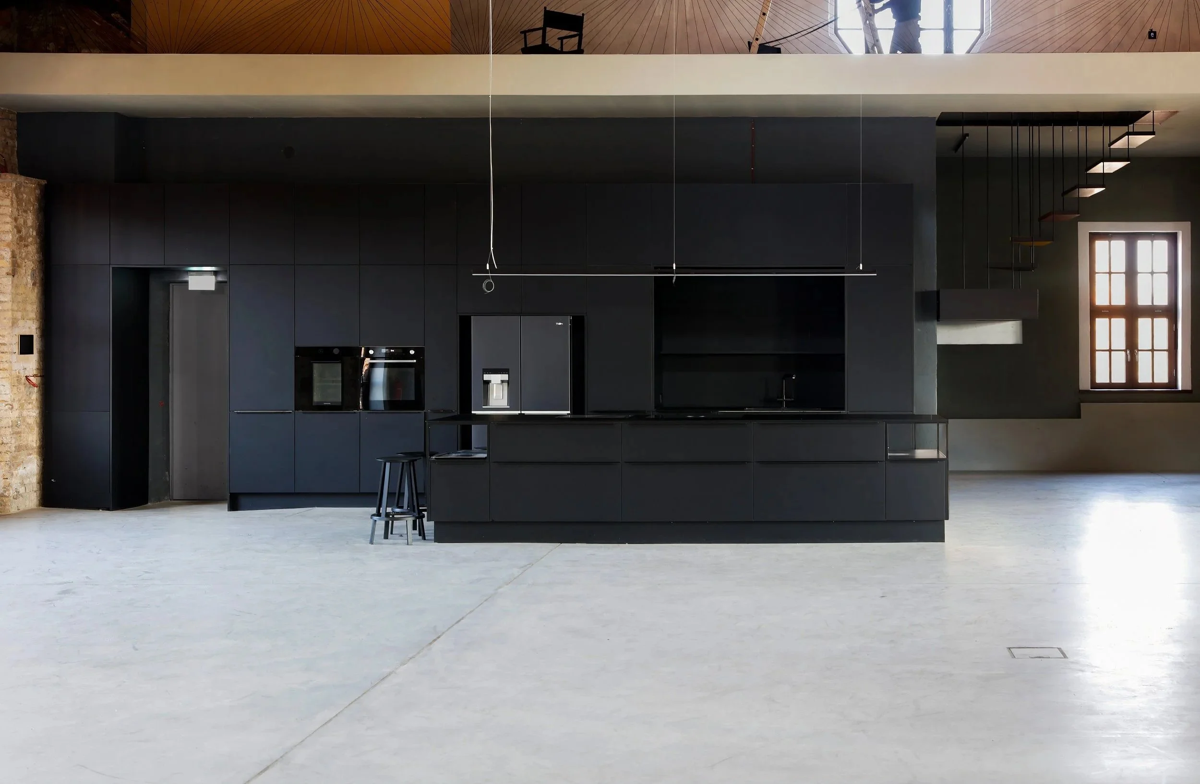
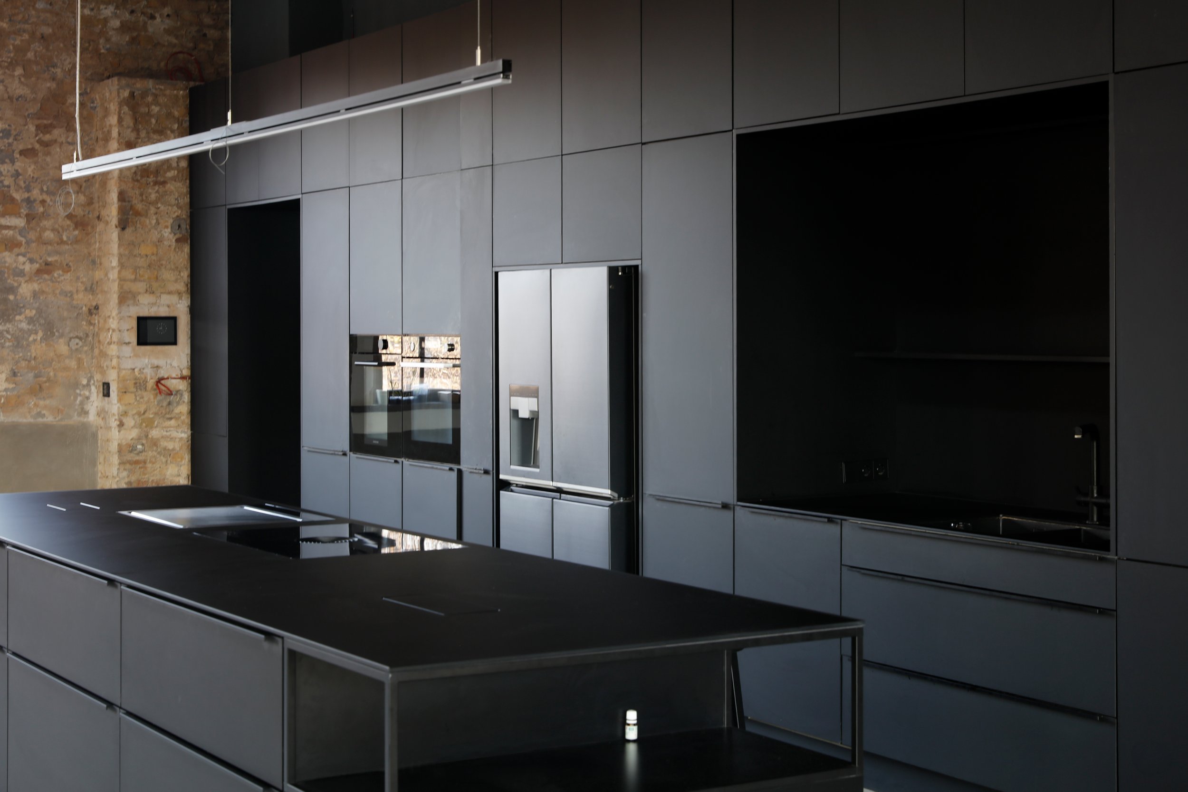
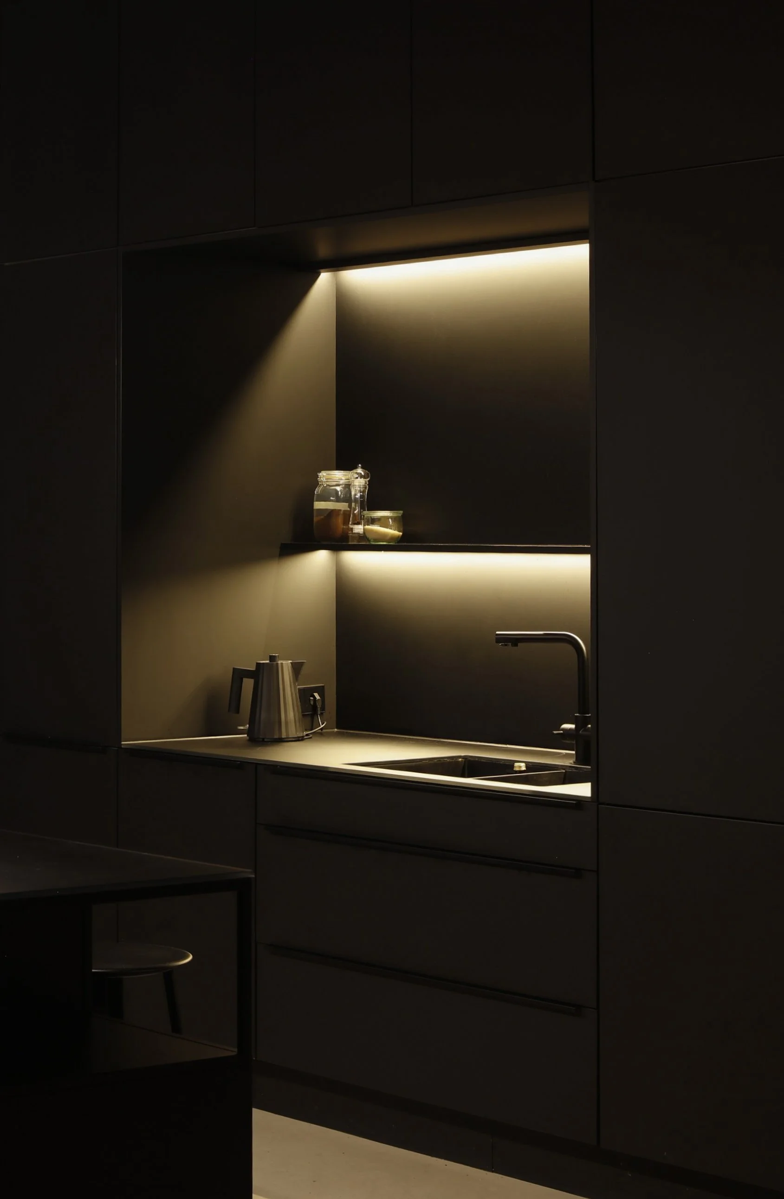
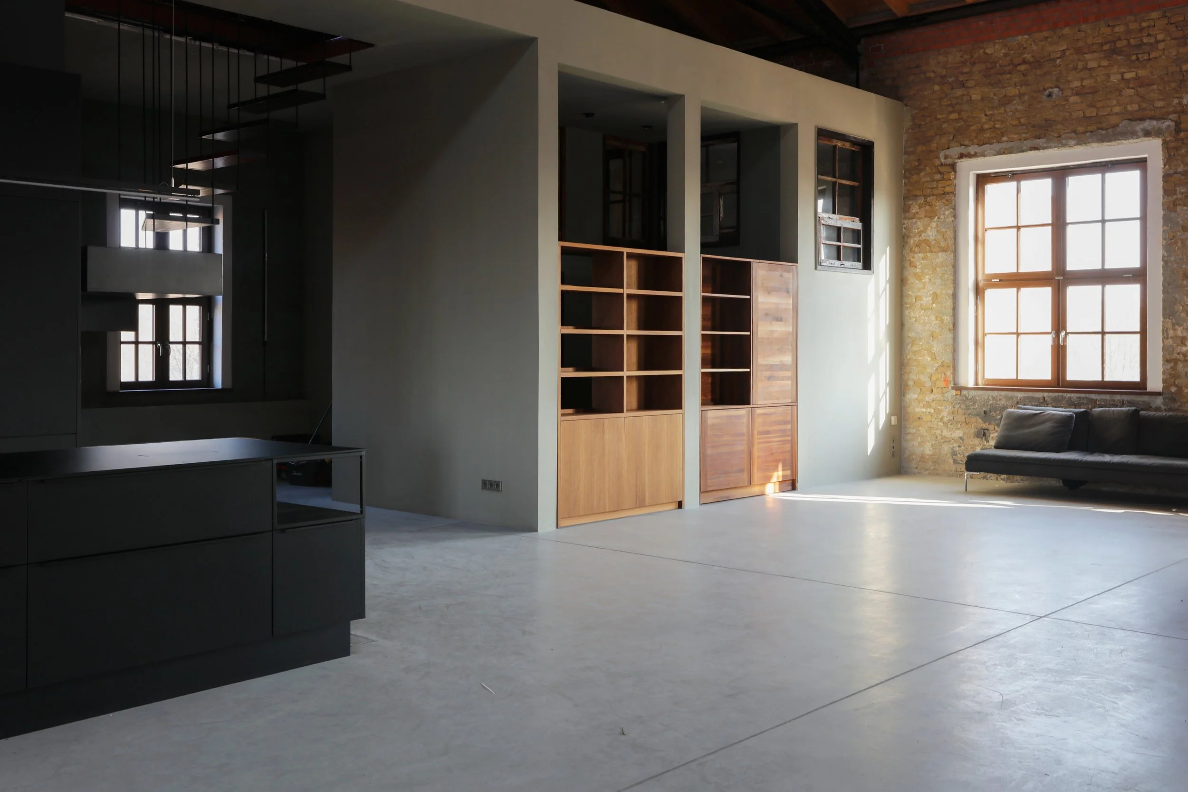
At one end of the second floor, a compact kitchen forms an unexpected social core within the vast industrial shell. Set against the timber roof structure and the original brickwork, its matte volume reads almost as a single piece of furniture rather than a room. The place in the building where the architecture turns inward, offering a human scale within the immensity of the original industrial hall. It becomes, almost naturally, the place where the studio's different teams converge and gather.
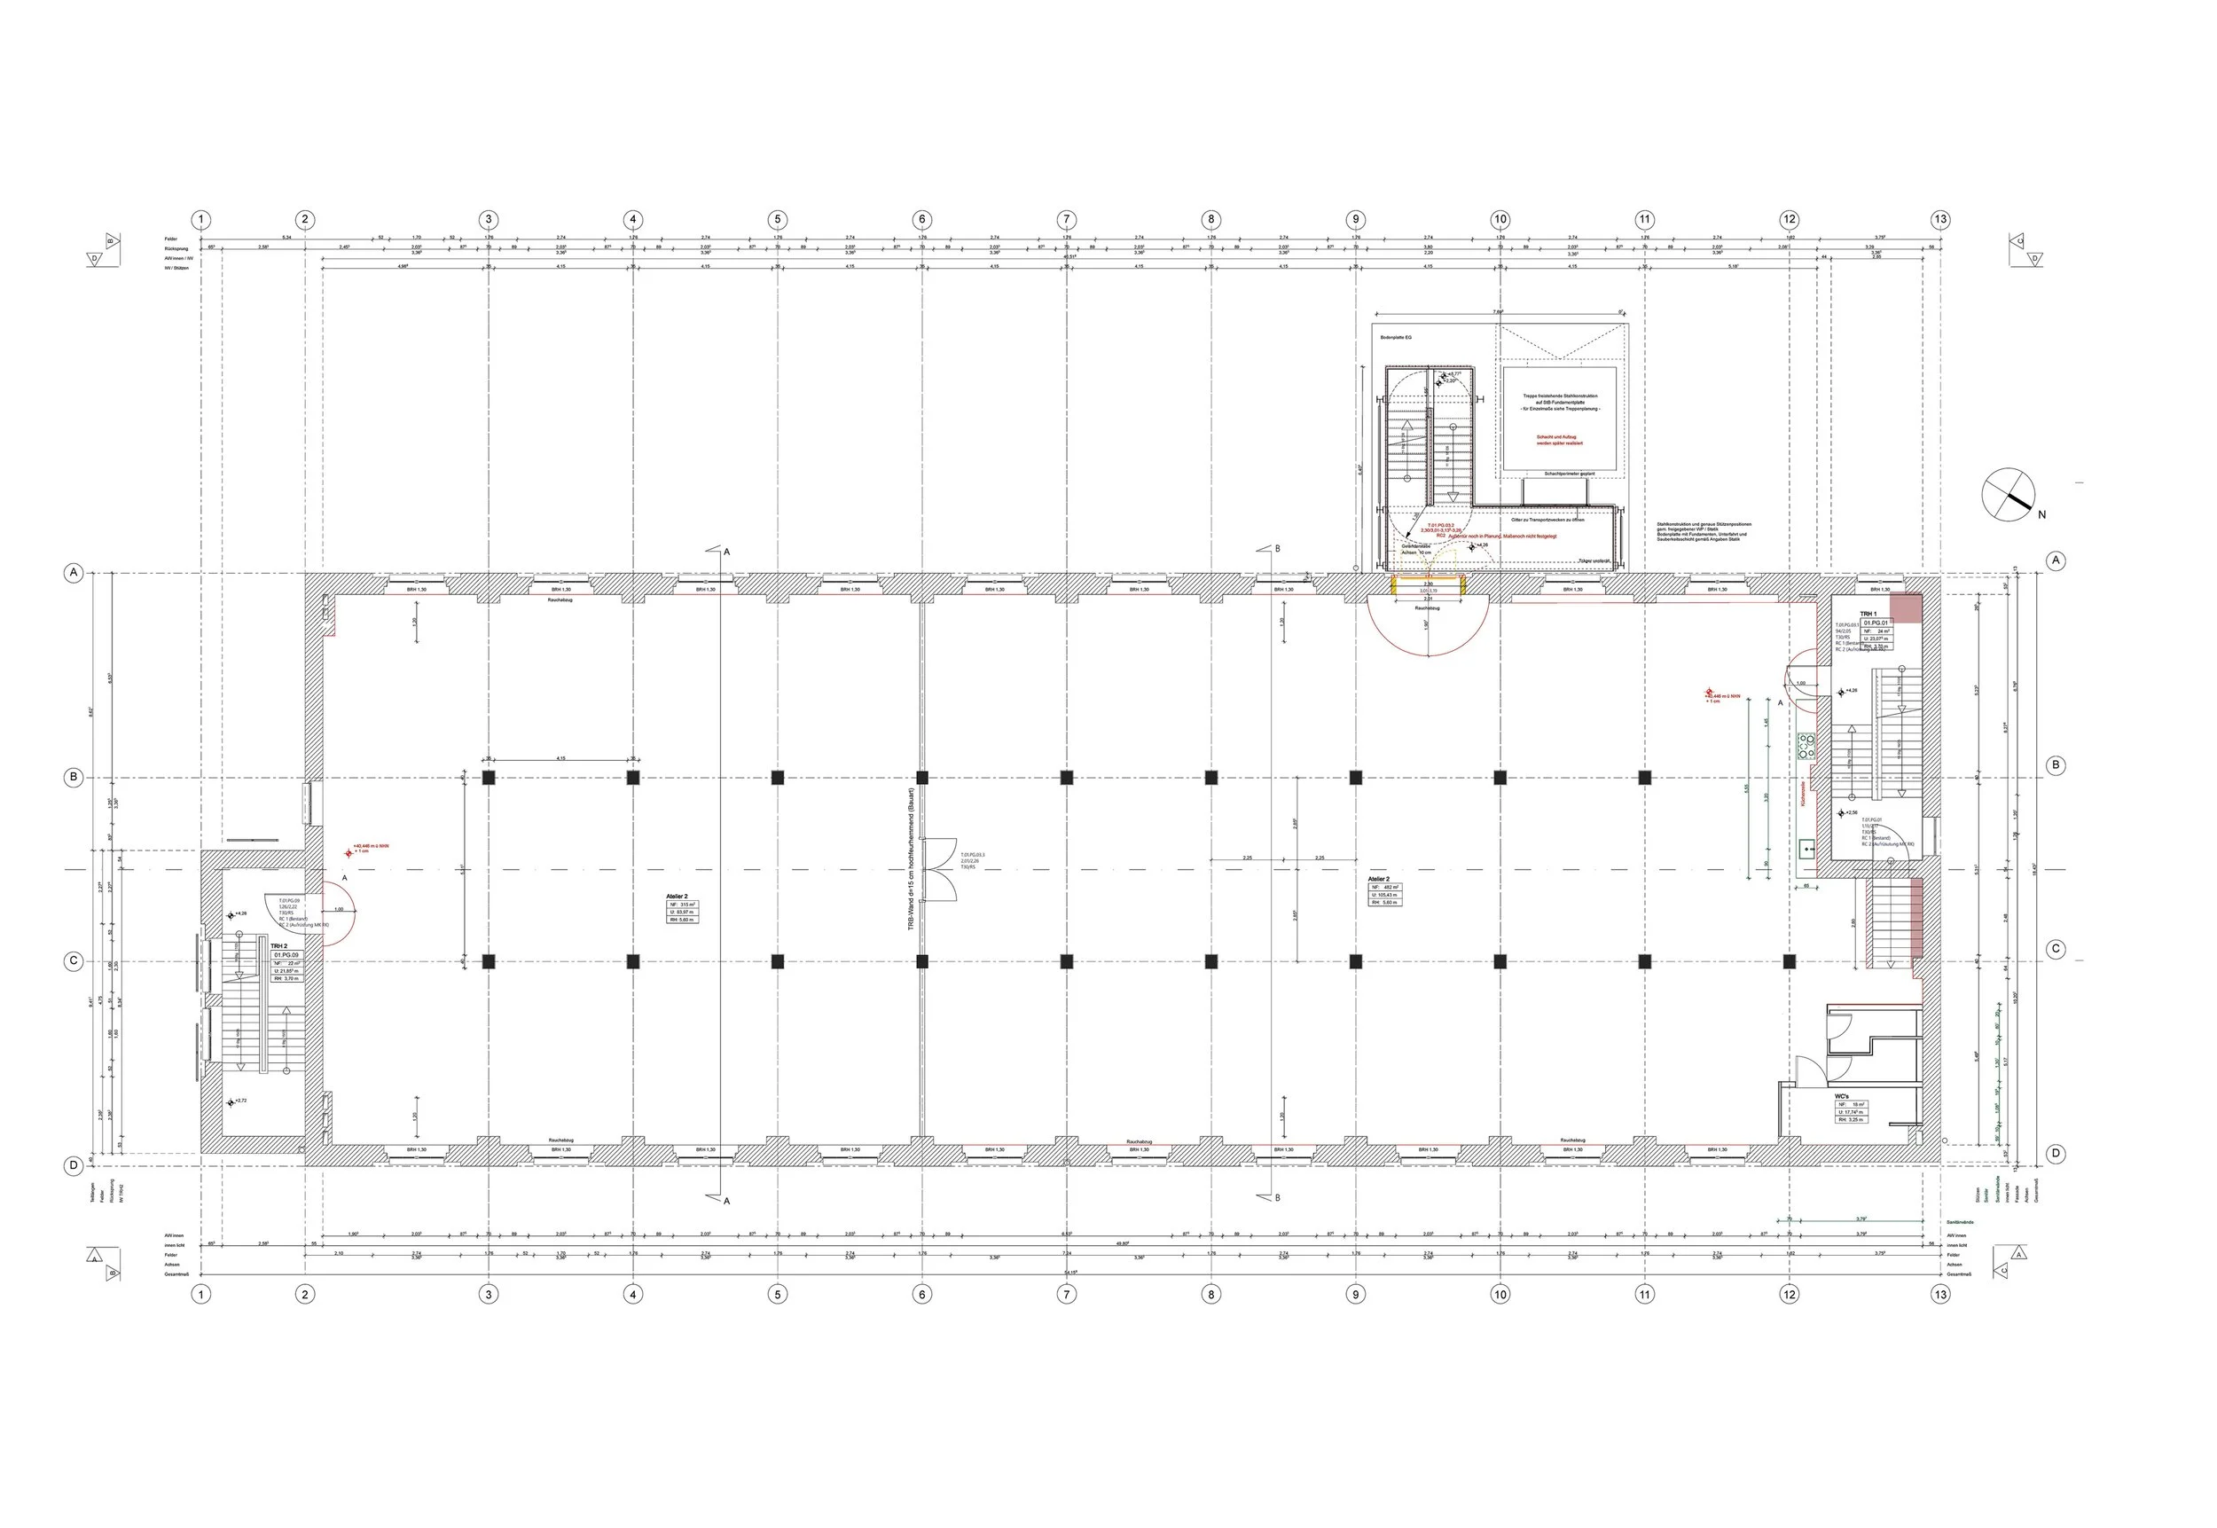
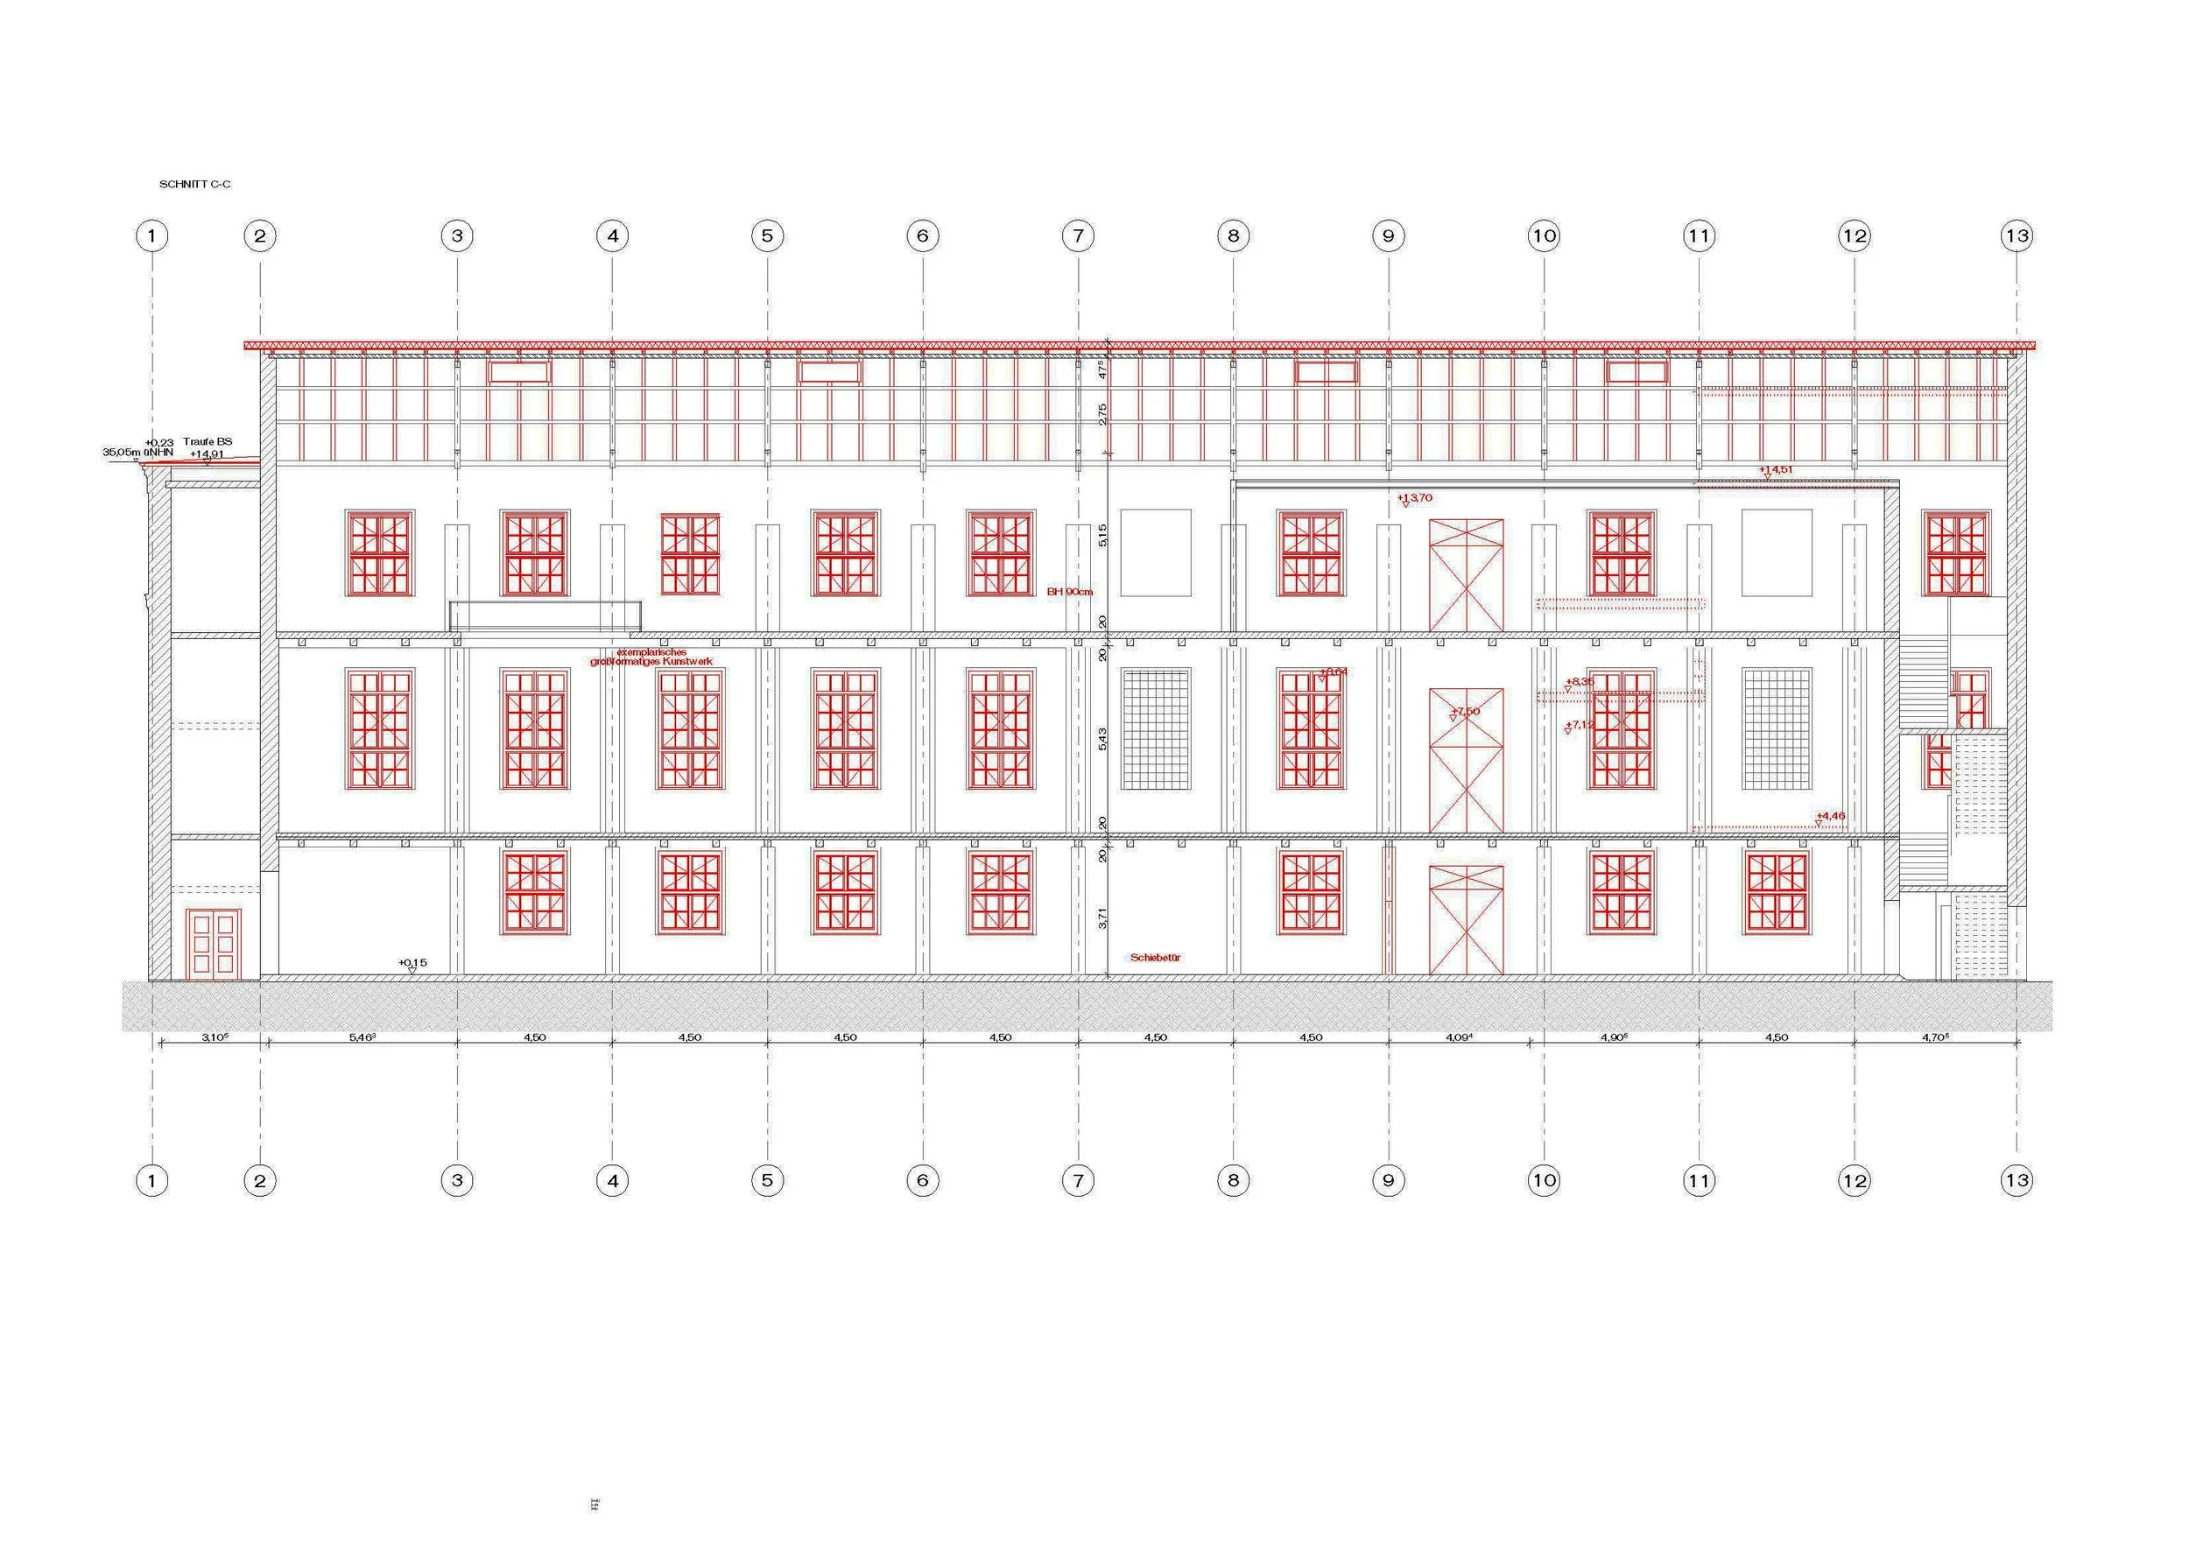
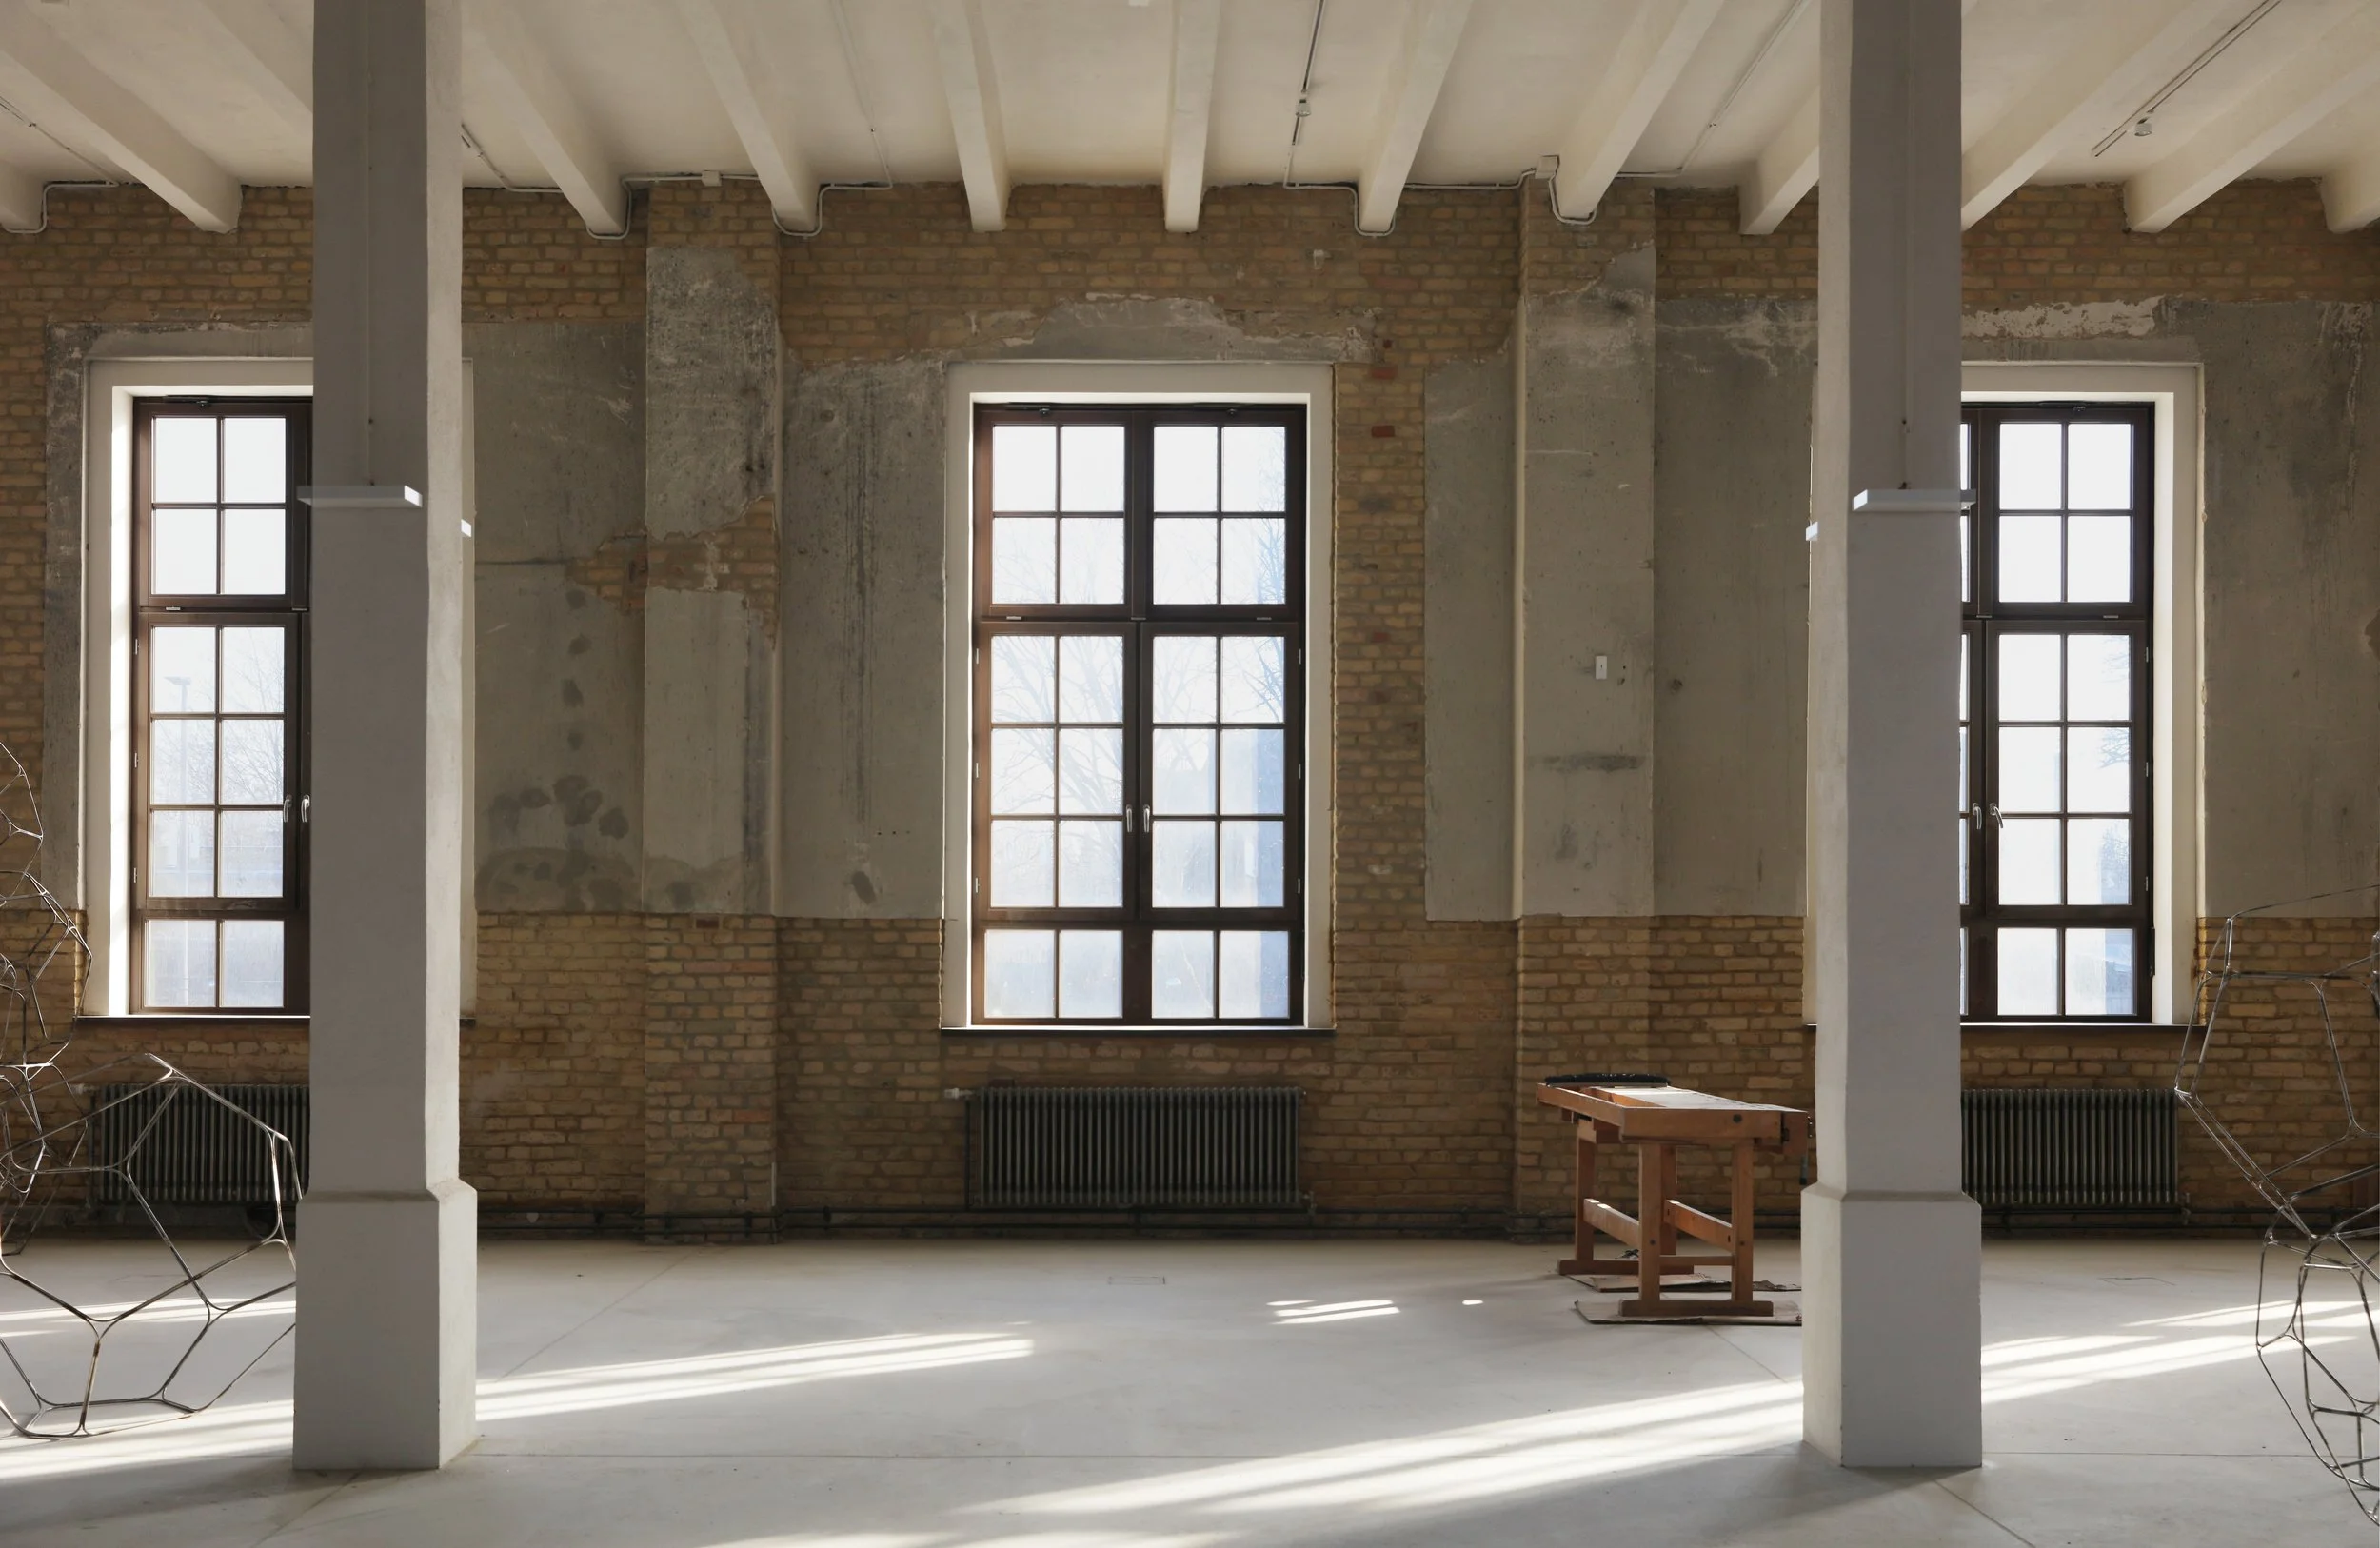
Unlike the second floor, the first floor is not an open plan: its structure is defined by concrete porticoes, columns and joists that divide the hall into three bays.
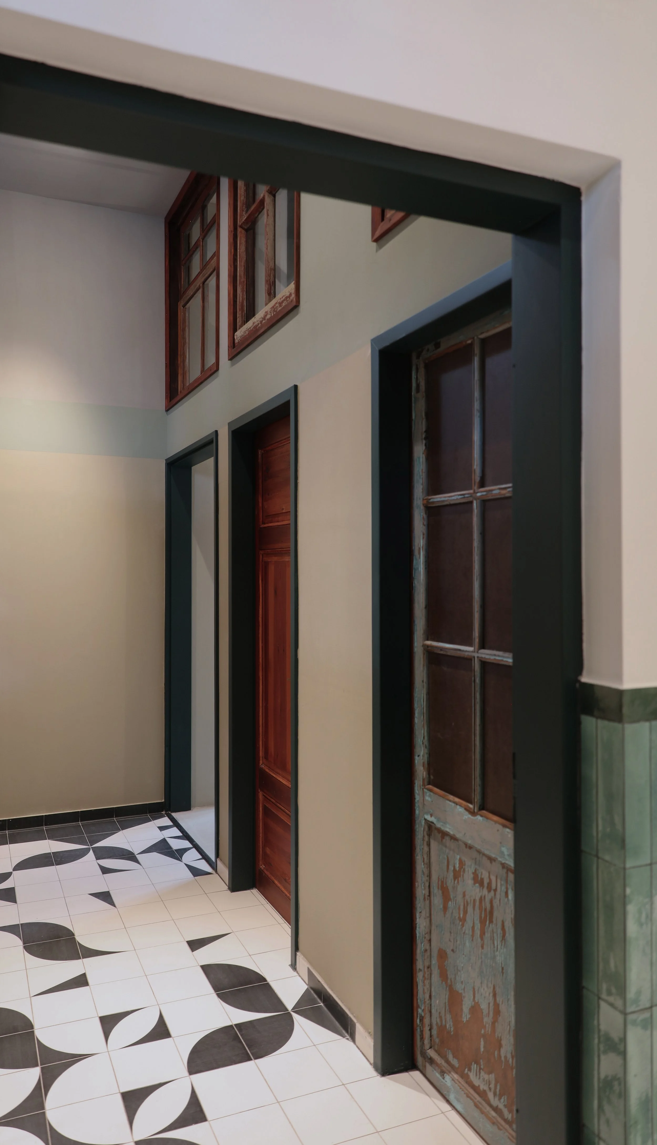
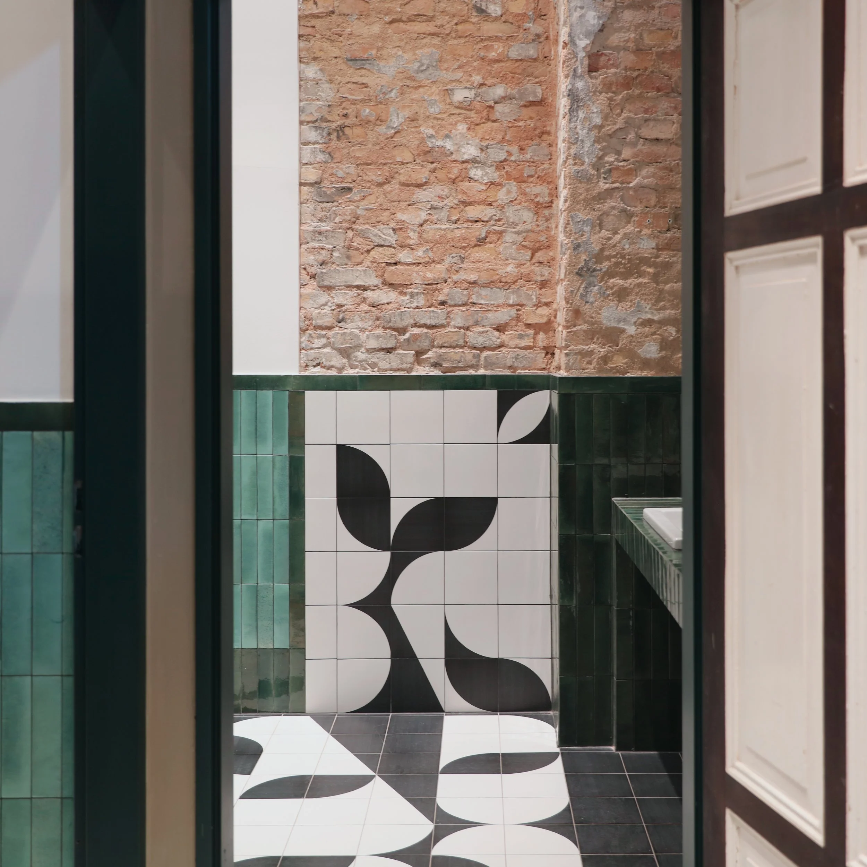
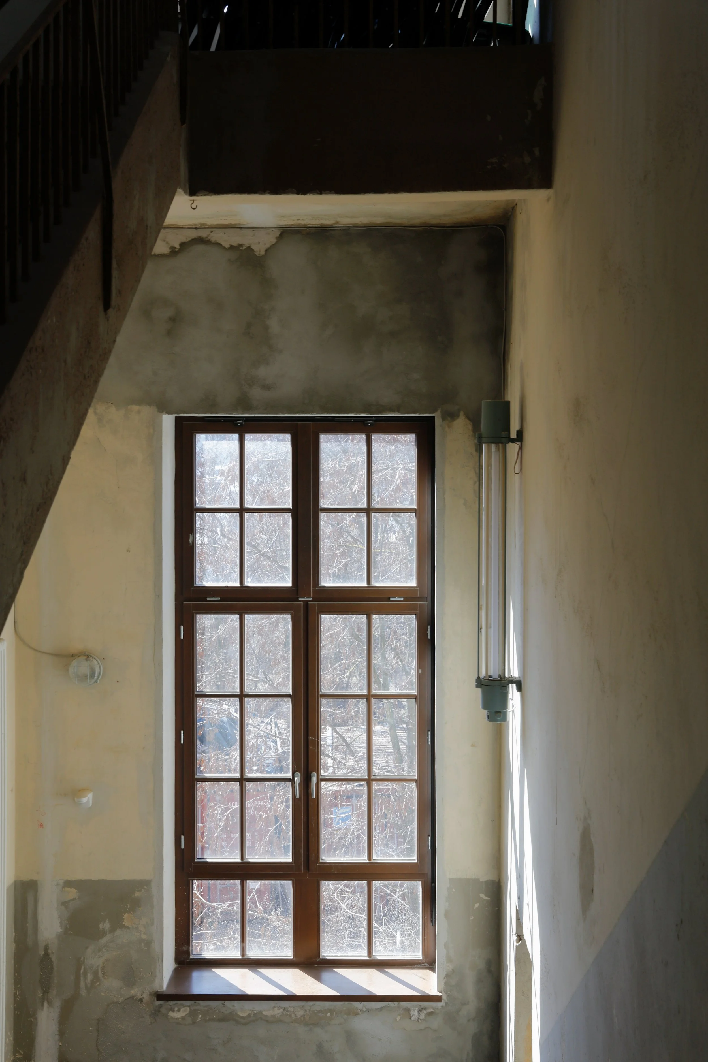
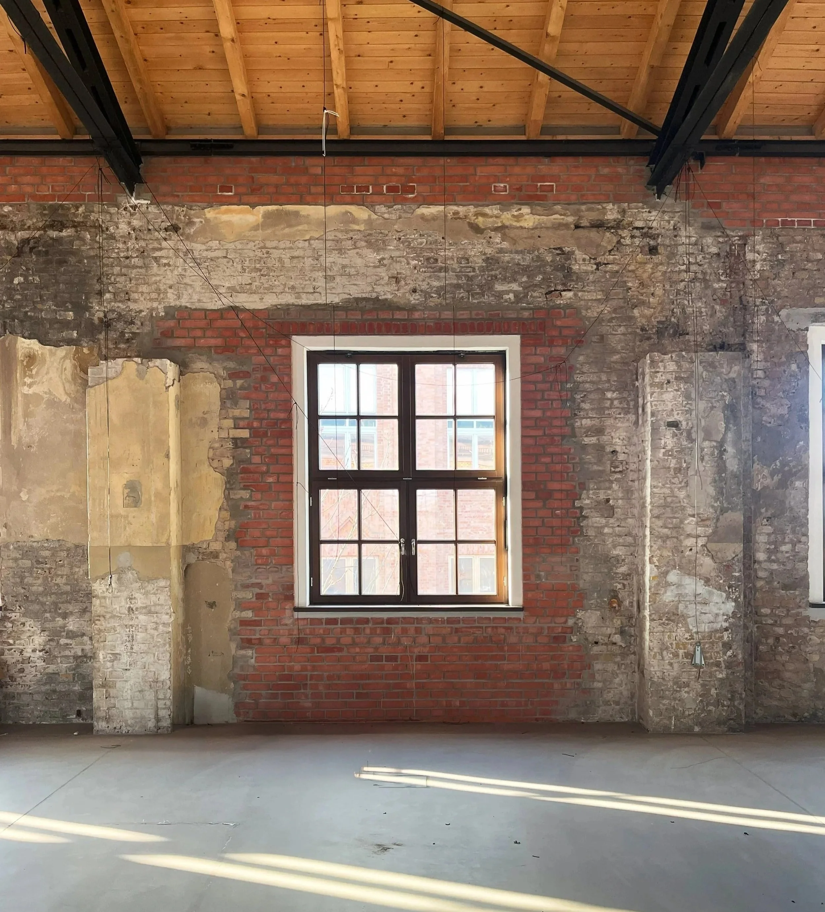
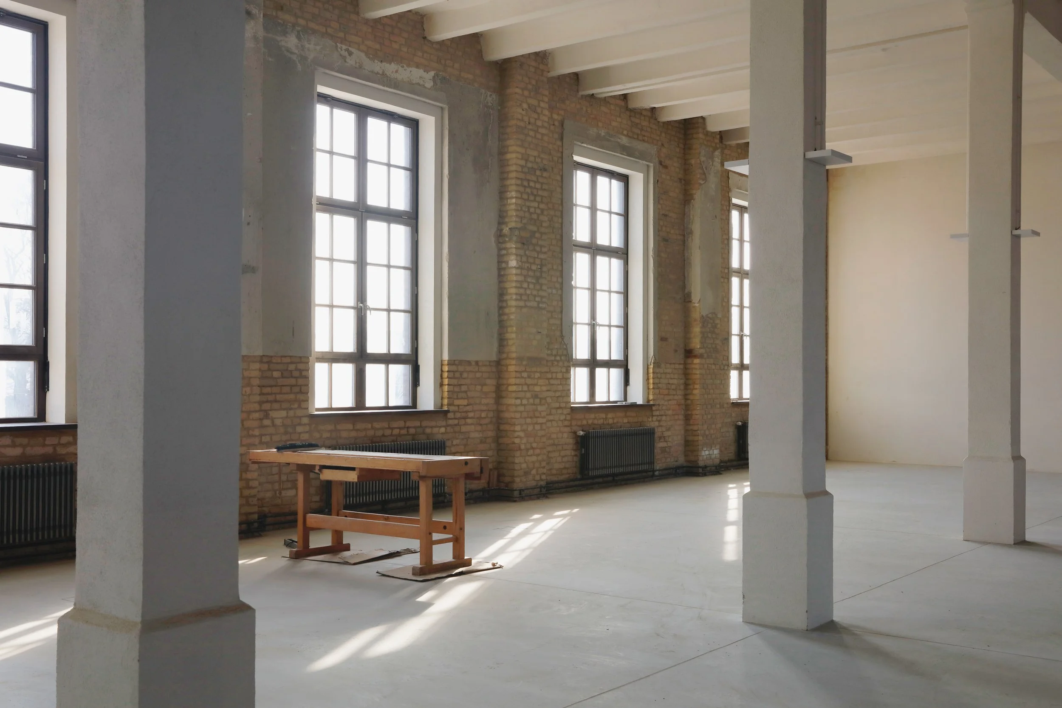
Its interior finishes are restored and protected as found, leaving visible the wear and change the building has undergone over time. It is an active layer that continues to inform both the space and the project. The project works from the idea that time has a physical effect on matter, that it modifies it, and rather than concealing that fact it puts it on display at every turn, letting the building's own history remain legible in its walls and finishes.
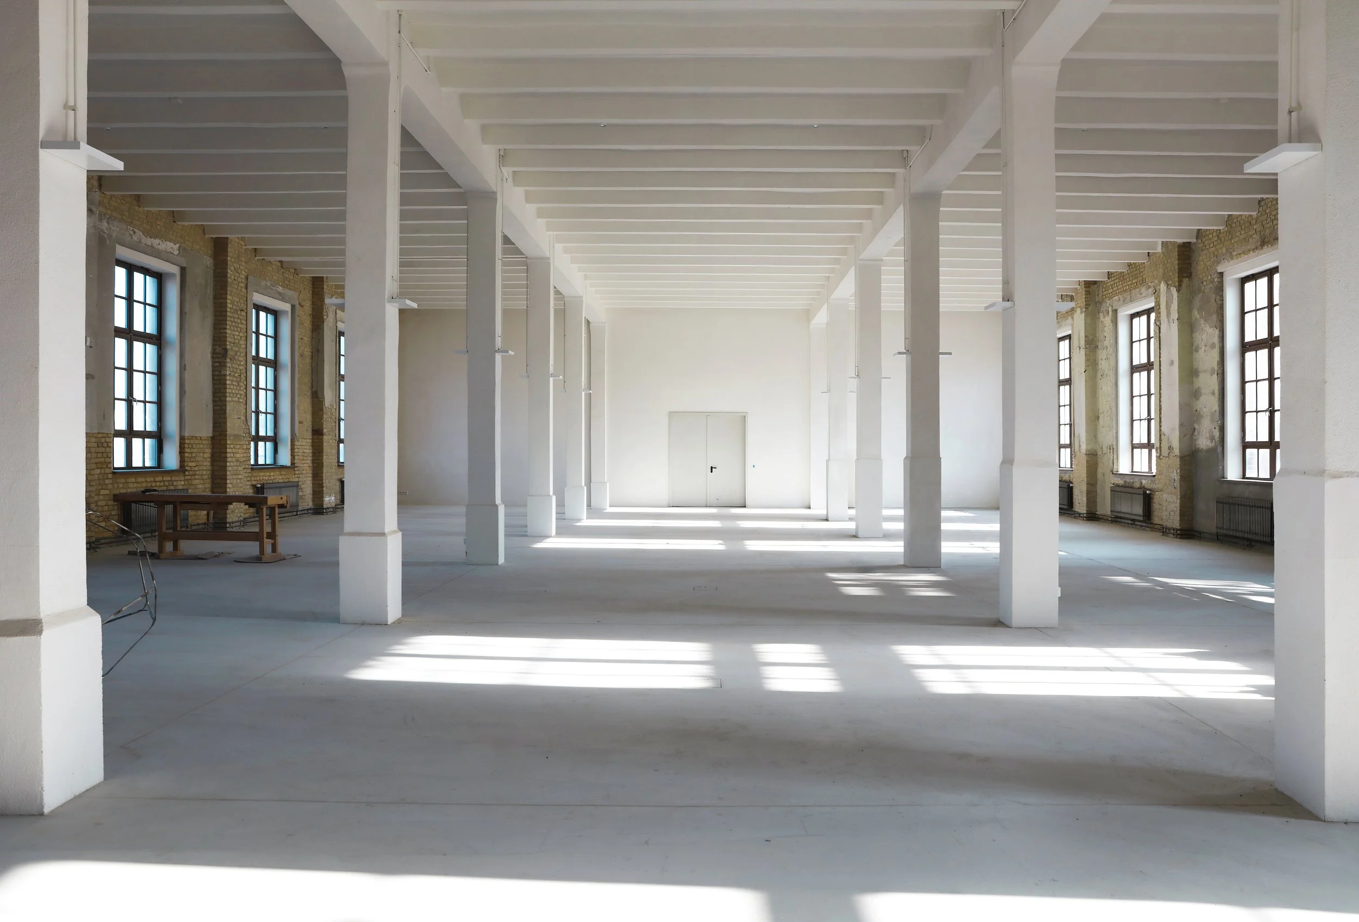
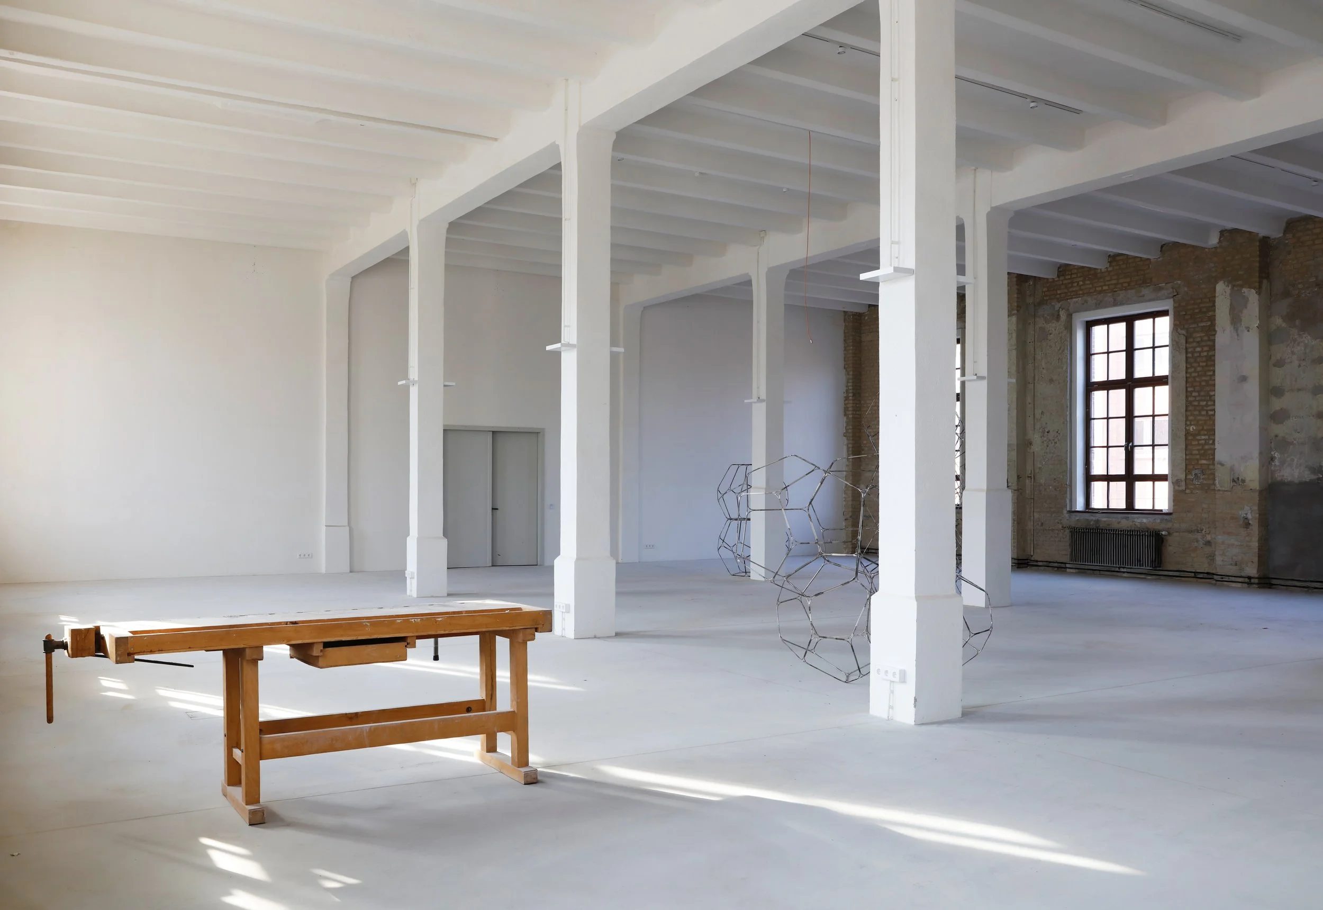
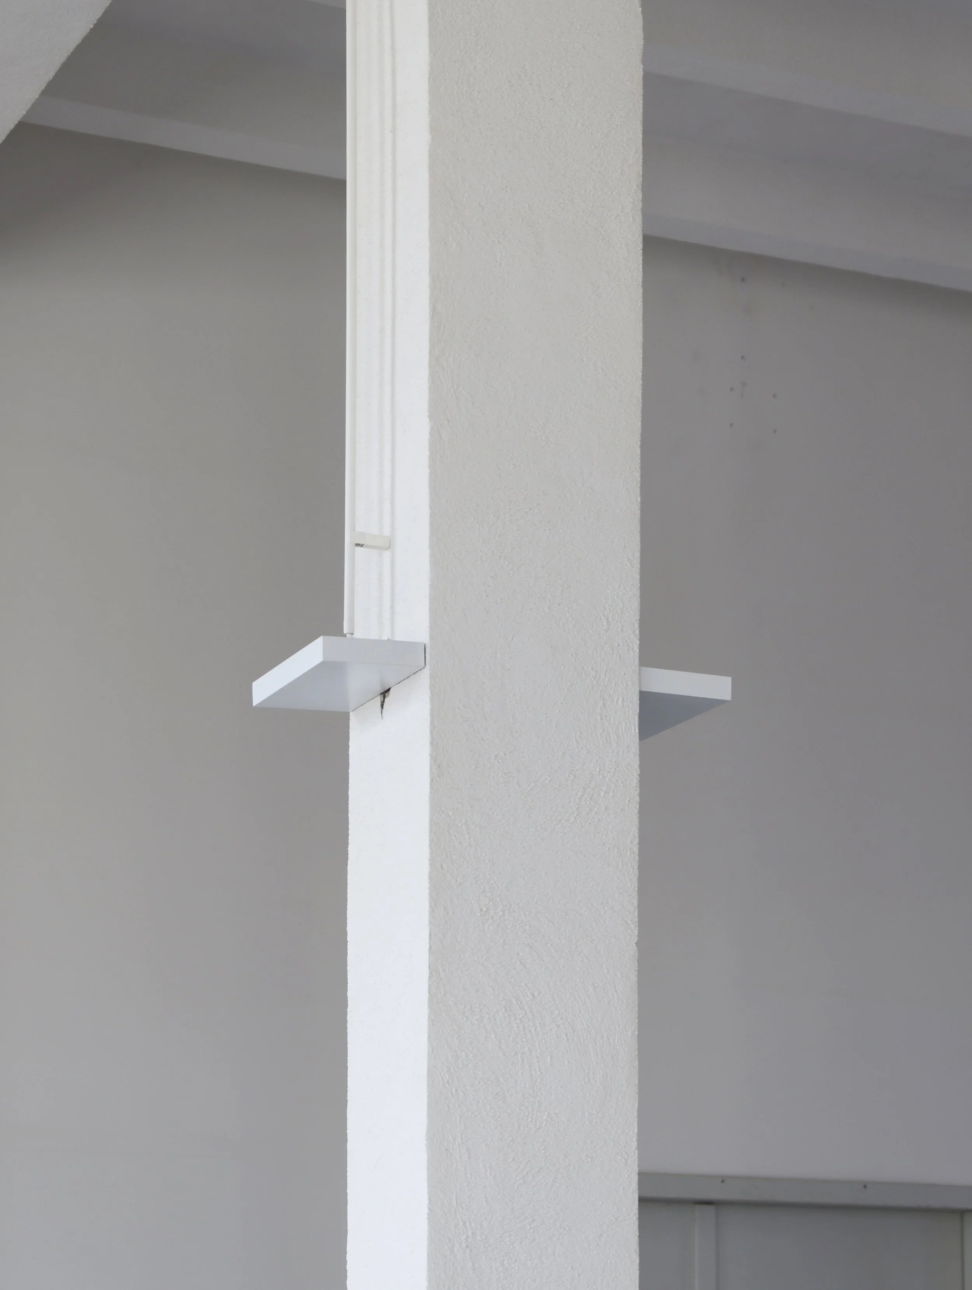
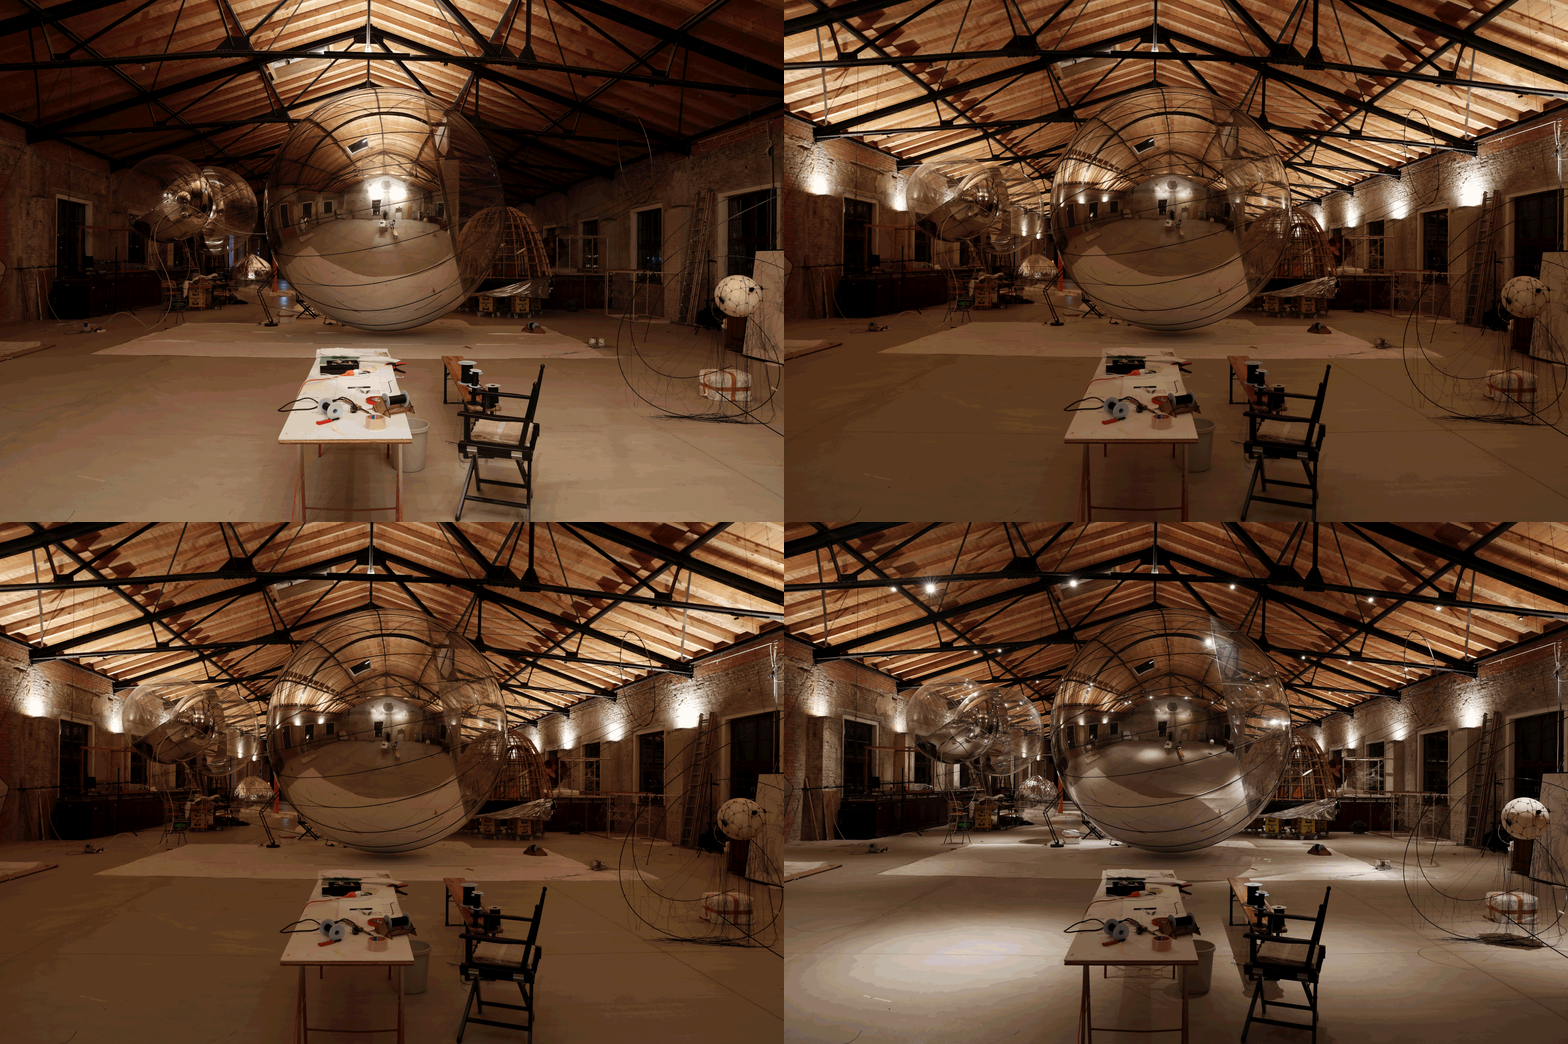
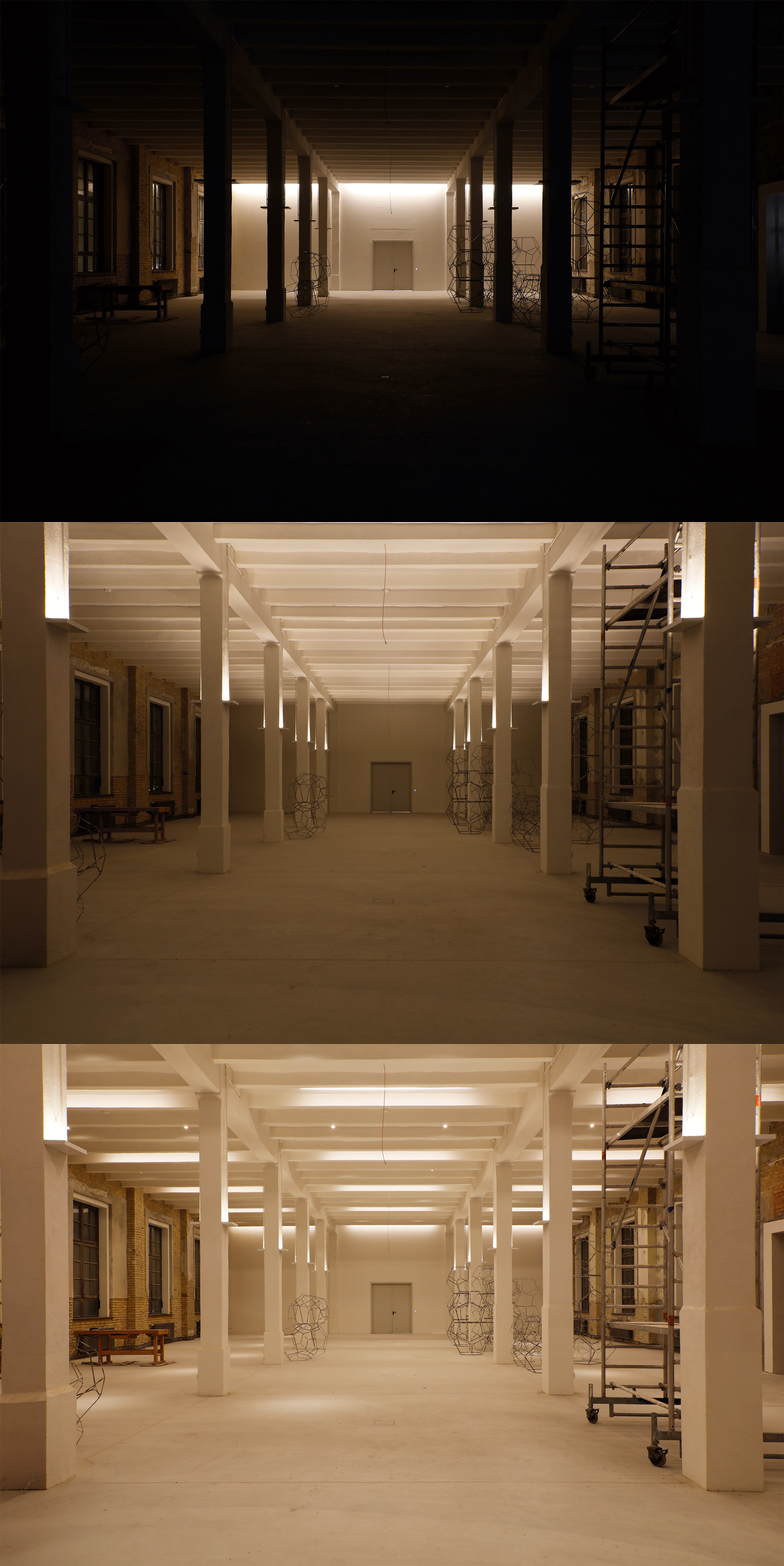
A dedicated lighting strategy was designed to give the space real flexibility. Meeting the client's brief was a genuine design challenge: the same space had to work both with a more museum-like, atmospheric light and with a more functional, everyday one.
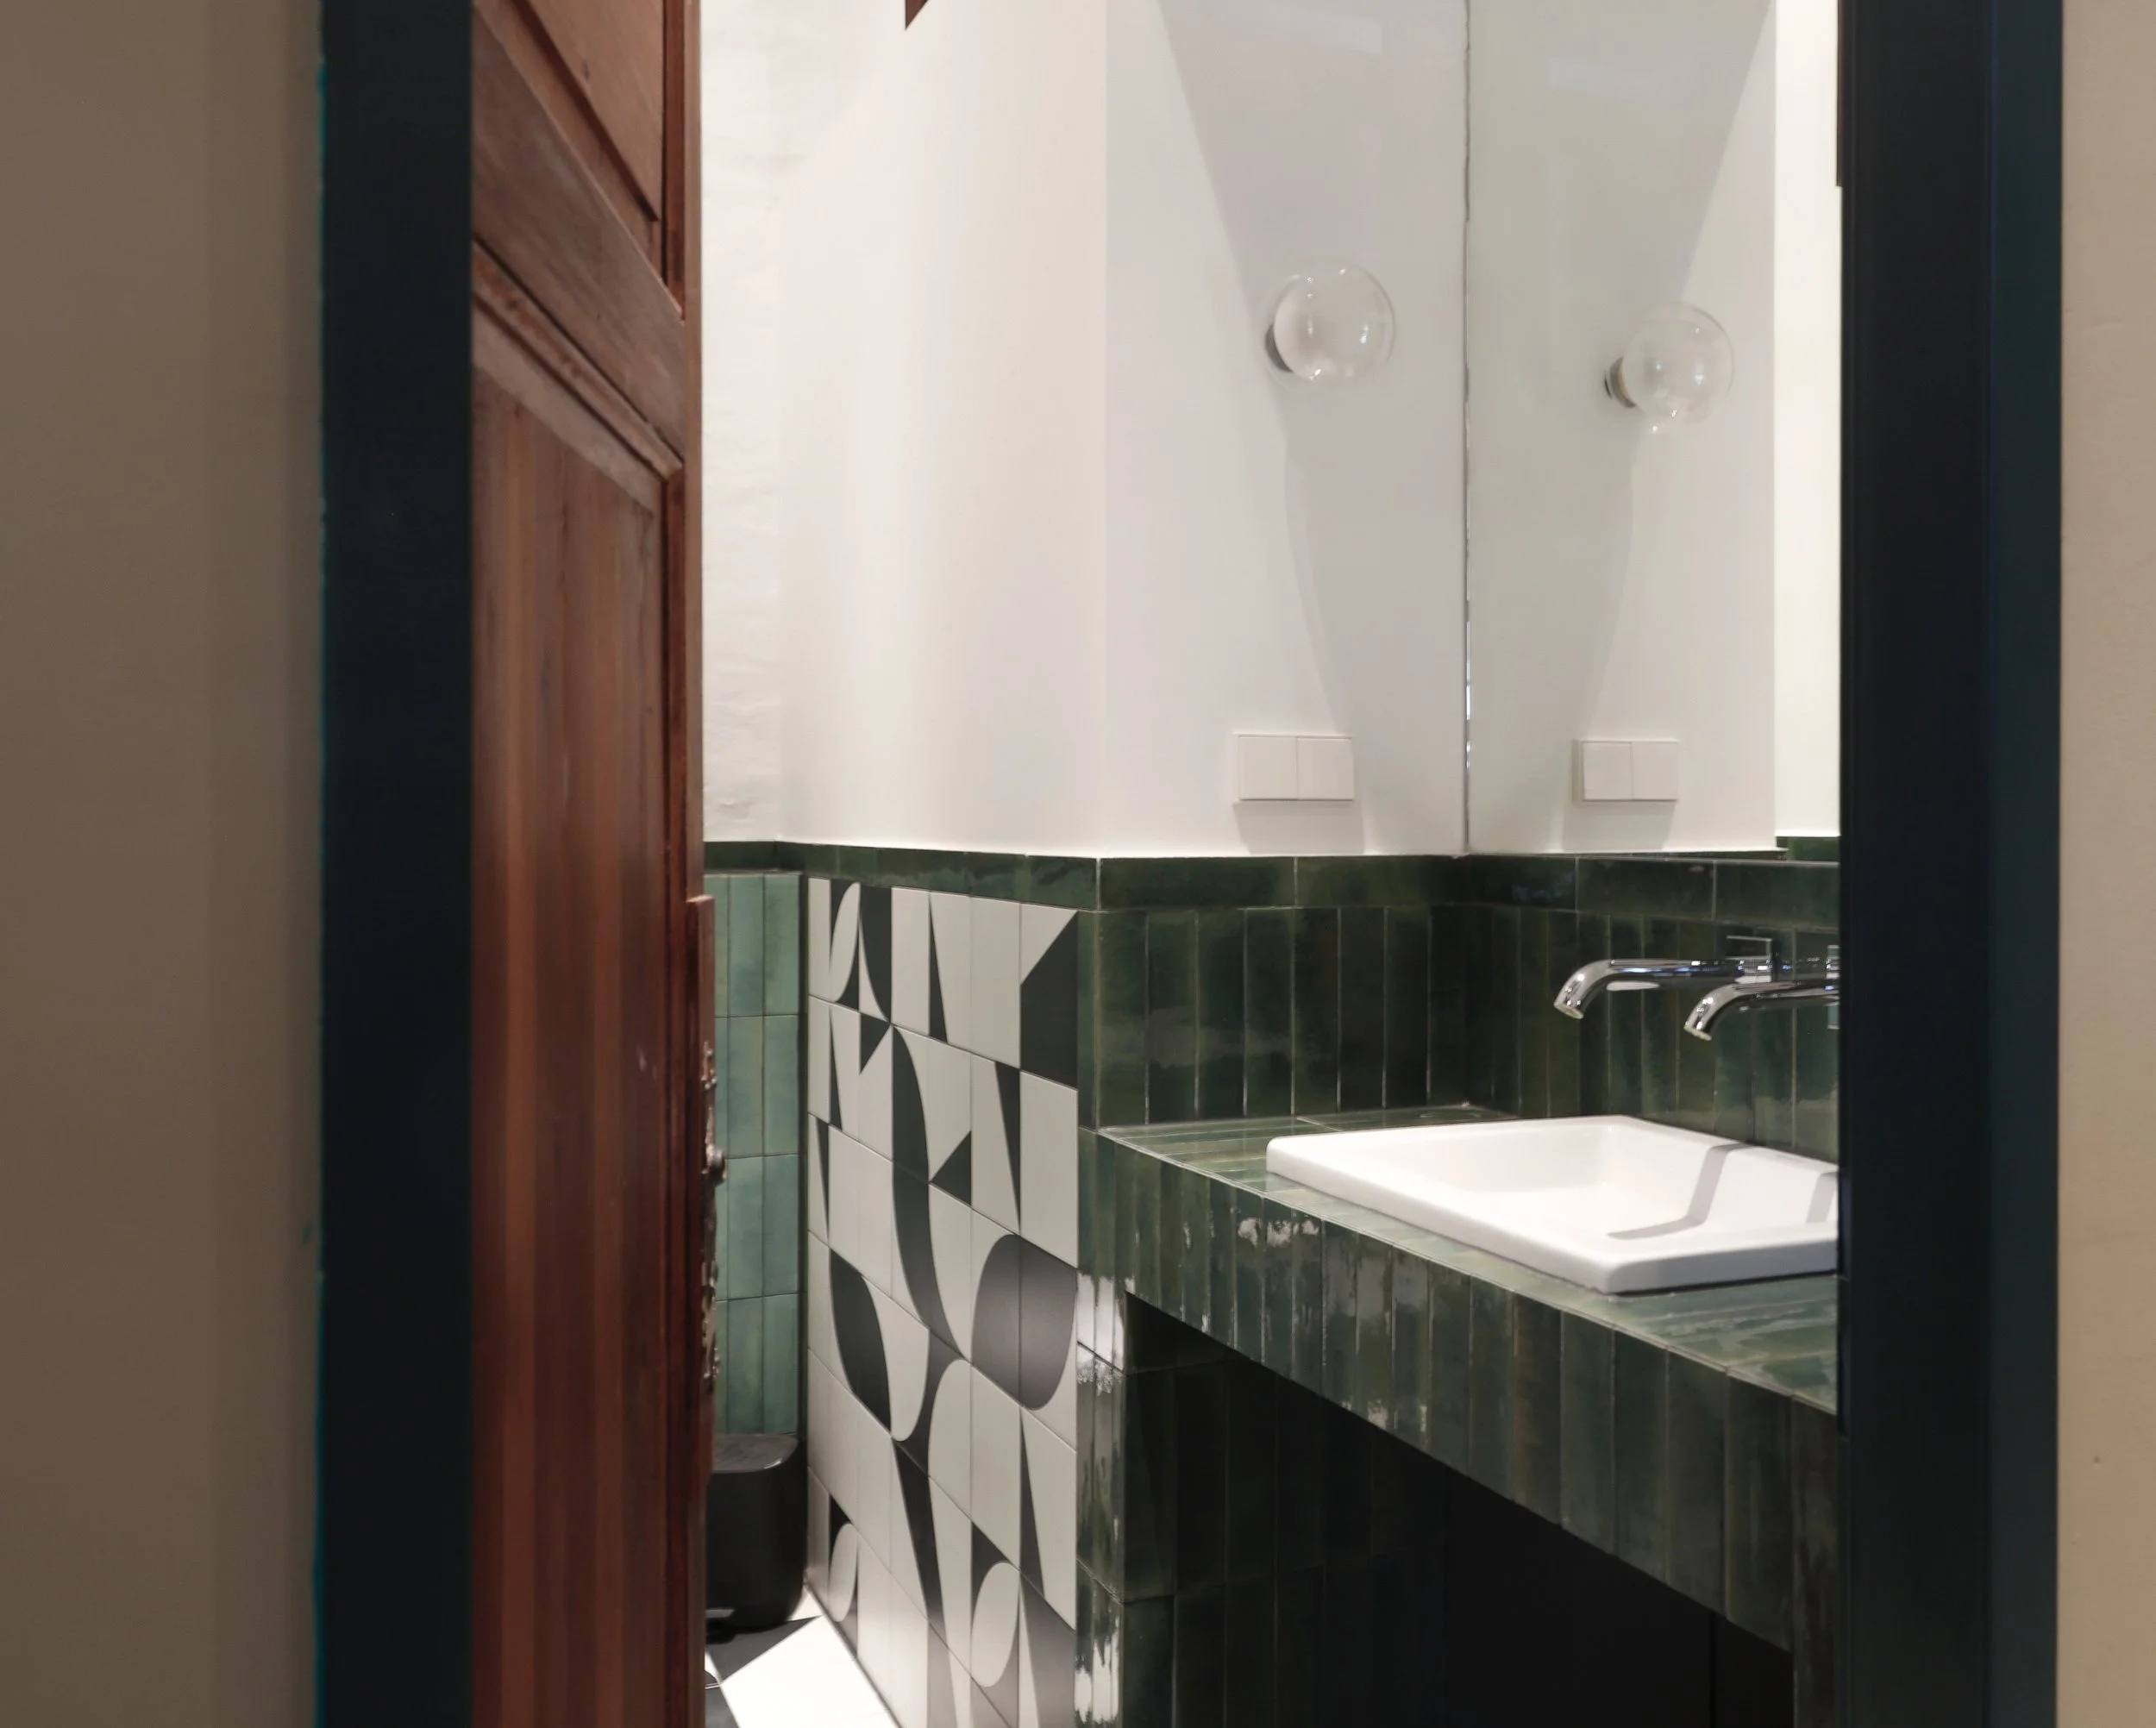
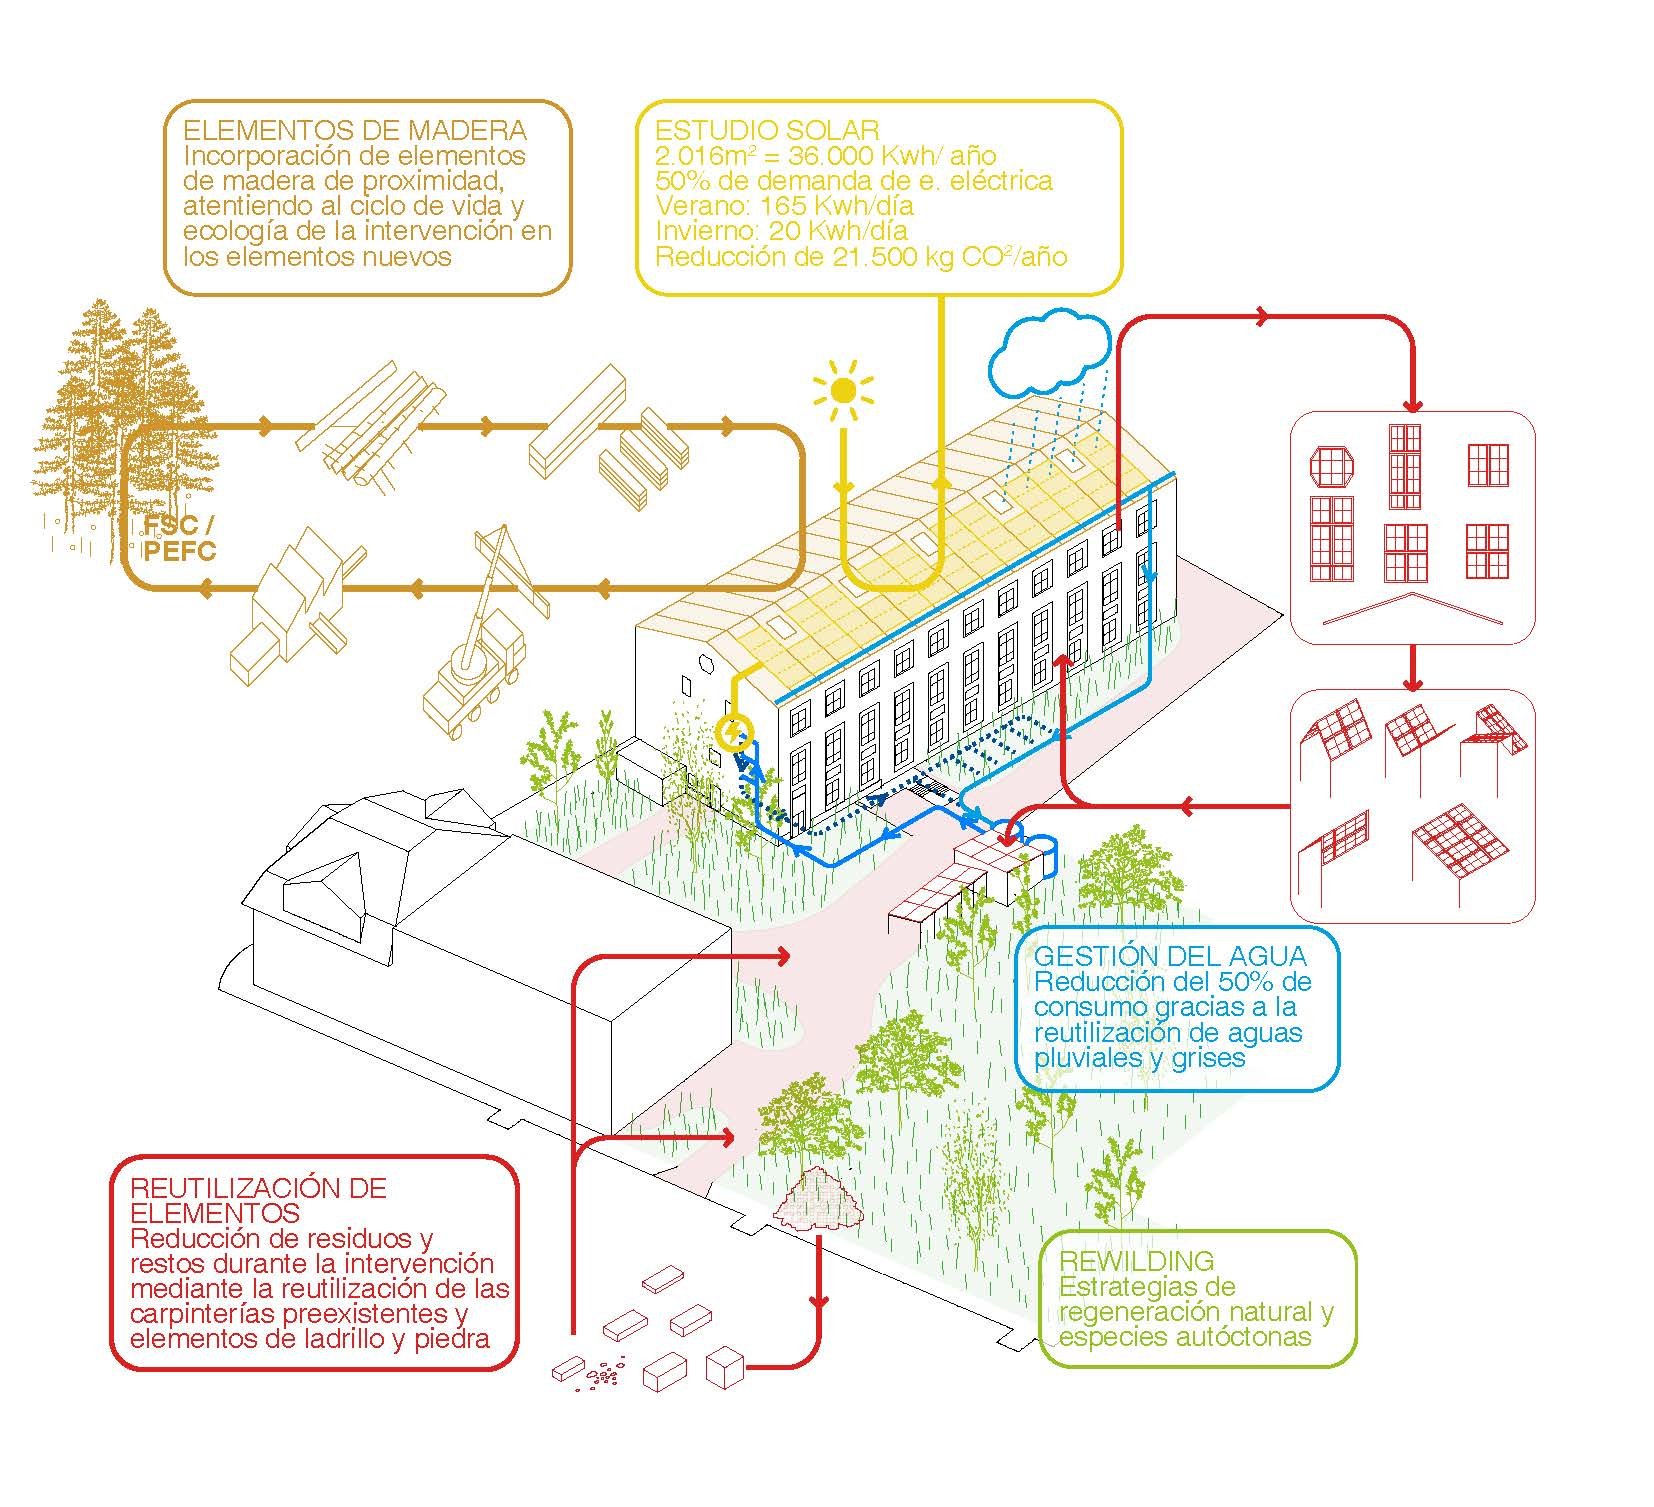
Material circularity, and a reduced carbon footprint, run through the project as two clear strategies: materials and elements no longer needed are not discarded but relocated elsewhere in the building, while any new material introduced — like the roof's certified, locally sourced timber — is chosen for how easily it can be reused or recycled in turn.
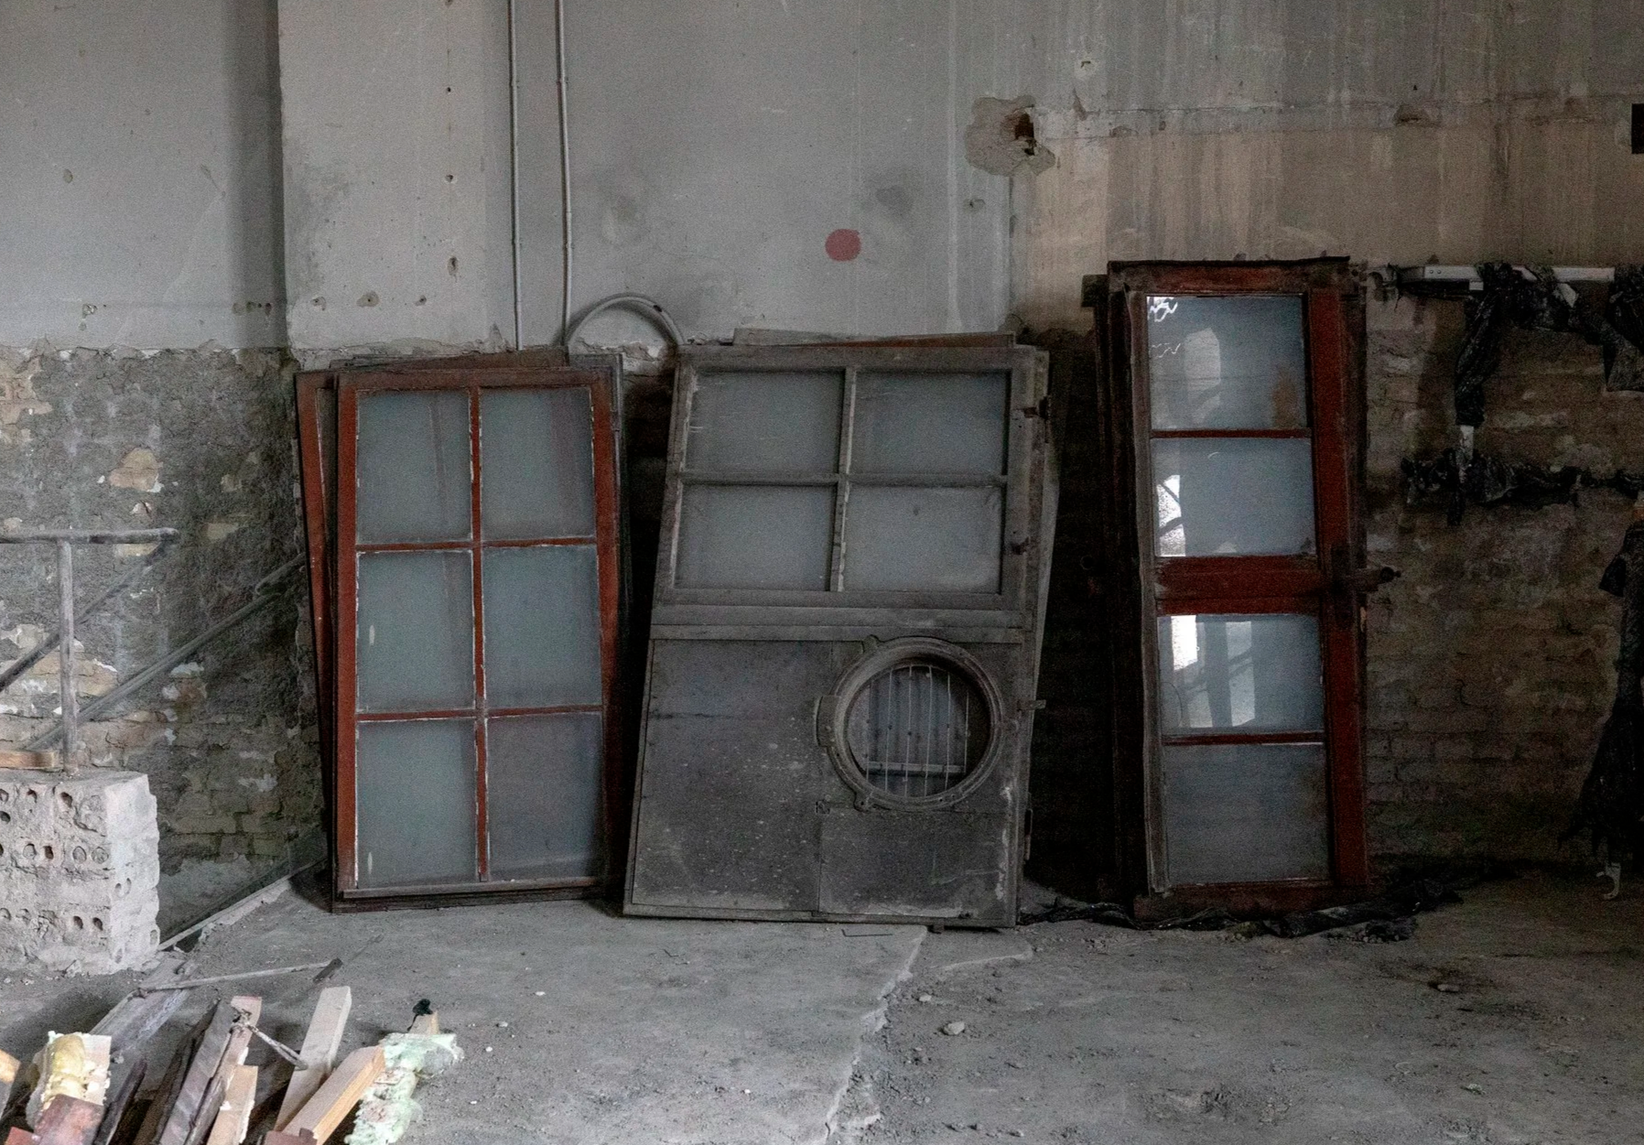
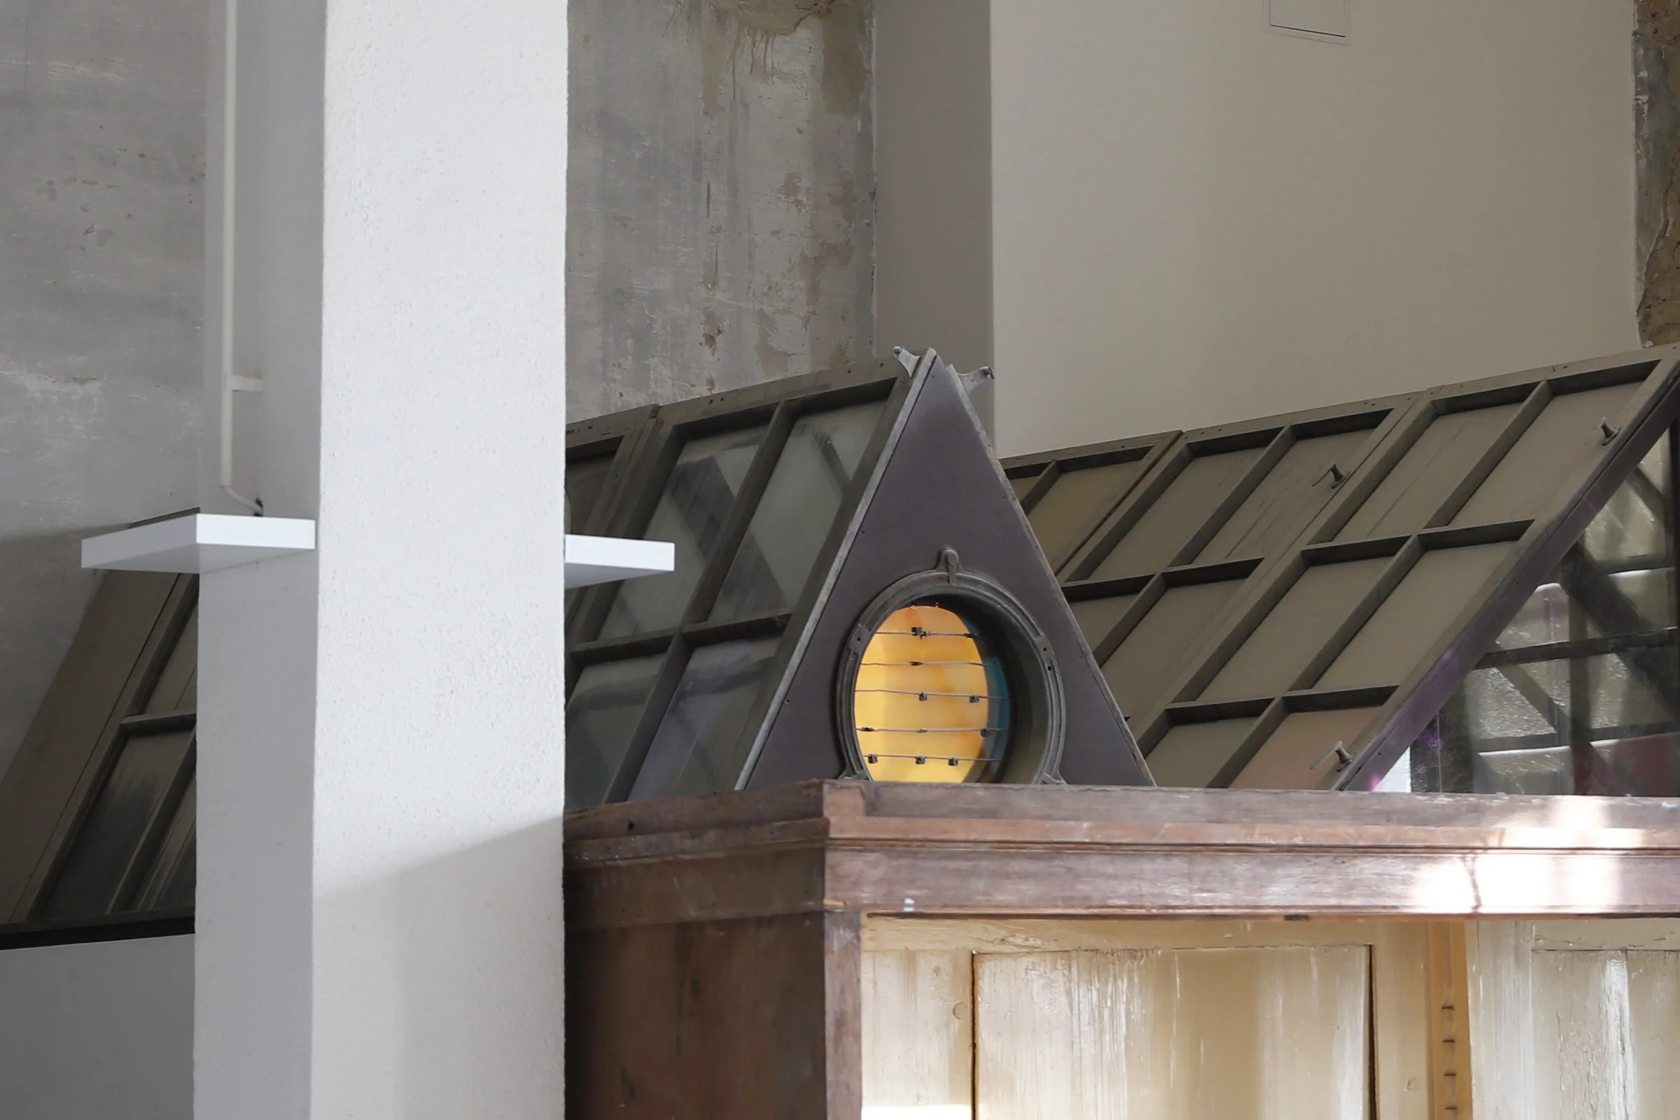
The original window and door frames, freed up from their original openings, are reused as partitions to compartmentalise the new space, and the rubble generated by the renovation becomes the paving for the exterior areas. The water cycle is closed in the same spirit: rainwater is harvested and reused in the bathrooms and to irrigate the grounds outside.
The One Museum brings together two of Trondheim's museums, aspiring to be the connective piece for the city's cultural and civic energies — a crossroads, an urban anchor, and a destination at once. It offers flexible infrastructure as a house for all, a strong new identity, and a generous public space that draws people in.